

 Listing Provided Courtesy of MORE Realty at 208-794-7782
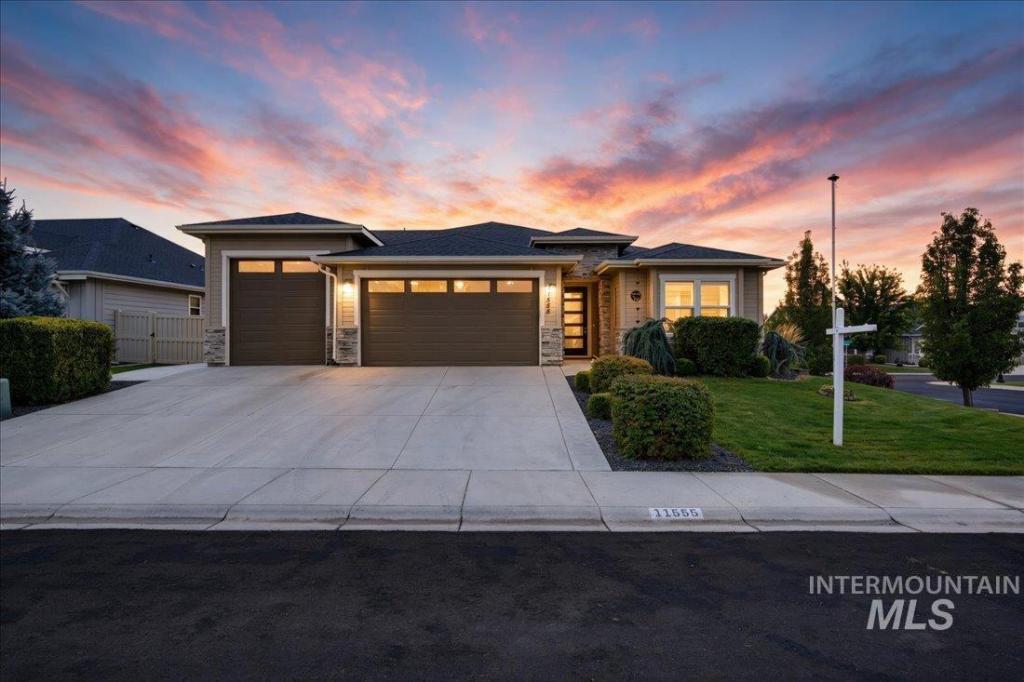
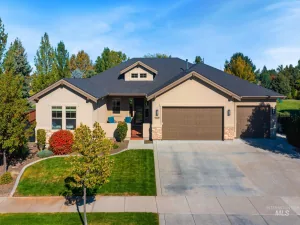
2.49% VA Assumable loan! Beautifully crafted and thoughtfully designed, this custom-built home offers exceptional quality and a desirable split-bedroom floor plan made for everyday living. Hardwood flooring flows throughout, complemented by beautiful shutters, custom cabinetry, detailed trim, wood-wrapped windows and a gas fireplace anchoring the spacious great room. The kitchen is designed for gathering with granite countertops, a generous island, full-height backsplash and Bosch stainless appliances, including double ovens. The spacious primary suite features a tile walk-in shower, relaxing soaker tub and oversized walk-in closet with direct access to the laundry room. A dedicated mudroom (10×7) off the garage adds everyday functionality. The finished garage features epoxy flooring and an extended third bay with flexible space for a small camper, boat, trailer, motorcycles or recreational toys. Plumbed for central vacuum with canister installed. Situated on a beautifully landscaped corner lot, enjoy the covered patio with BBQ gas stub, while custom black iron gates create an attractive and convenient dog run plus a storage shed. Seller has added many additional amenities/upgrades totaling almost $30K.
Current real estate data for Single Family in Star as of Oct 09, 2026
283
Single Family Listed
82
Avg DOM
315
Avg $ / SqFt
$778,143
Avg List Price
Property Details
Price:
$760,000
MLS #:
98999492
Status:
Active
Beds:
3
Baths:
2
Type:
Single Family
Subtype:
Single Family Residence
Subdivision:
Starcreek
Listed Date:
Sep 2, 2026
Finished Sq Ft:
2,250
Total Sq Ft:
2,250
Lot Size:
9,540 sqft / 0.22 acres (approx)
Year Built:
2017
Schools
School District:
West Ada School District
Elementary School:
Star
Middle School:
Star
High School:
Eagle
Interior
Above Grade Finished Area
2250
Appliances
Gas Water Heater, Dishwasher, Disposal, Double Oven, Microwave, Oven/Range Built-In, Refrigerator, Water Softener Owned, Gas Oven, Gas Range
Cooling
Central Air
Fireplaces Total
1
Flooring
Hardwood
Heating
Forced Air, Natural Gas
Interior Features
Bath-Master, Bed-Master Main Level, Split Bedroom, Double Vanity, Central Vacuum Plumbed, Walk-In Closet(s), Breakfast Bar, Pantry, Kitchen Island, Granite Counters
Levels
One
Main Level Bathrooms
2
Main Level Bedrooms
3
Exterior
Attached Garage YN
1
Construction Materials
Frame, Stone, HardiPlank Type, Circ./Cond – Crawl Space
Covered Spaces
3
Fencing
Full, Vinyl
Garage Spaces
3
Lot Features
Standard Lot 6000-9999 SF, Dog Run, Irrigation Available, Sidewalks, Corner Lot, Auto Sprinkler System, Full Sprinkler System, Pressurized Irrigation Sprinkler System
Open Parking YN
1
Other Structures
Storage Shed
Parking Features
Attached, Finished Driveway
Parking Spots
3
Parking Total
3
Patio And Porch Features
Covered Patio/Deck
Roof
Composition
Financial
HOA Fee
$500
HOA Fee Frequency
Annually
Tax Year
2025
Taxes
$2,400
Map
Contact Us
Mortgage Calculator
Community
- Address11555 W Pathview St Star ID
- SubdivisionStarcreek
- CityStar
- CountyAda
- Zip Code83669
Subdivisions in Star
- 0 Not Applic.
- Aliso Creek
- Canvasback
- Celestial Villi
- Cherished Estates
- Collina Vista
- Craftsman Estates
- Cranefield
- Cresta Del Sol
- Crystal Springs Estates
- DicksonS Sub
- Endsley Court
- Fallbrook
- Greendale Grove
- Greendale Grove North
- Haven
- Havencrest
- Heirloom Ridge
- Heron River
- Hillsdale Estates
- Hope Springs
- Iron Mountain Estates
- Iron Mountain Vista
- Lake Pointe
- Langtree
- Leighton Lake Estates
- Middle Creek Star
- Milestone Ranch
- Monument Ridge
- Norterra
- Oaklawn
- Paint Point
- Parkstone
- Pinewood Lakes
- Pristine Meadows
- River Park Estates
- Rockbridge
- Roselands
- Rustic Ridge
- Saddlebrook
- Sage Canyon
- Schreiner Estates
- Sellwood
- Seneca Springs
- Shooting Comet
- Star Ridge Estates
- Star River Ranch
- Starcreek
- Stonecrest
- Sunfield Estates
- The Acres
- The Lakes at Pristine Meadows
- The Lakes at Pristine Springs
- Three Quarter Estates
- Torchlight Estates
- Trapper Ridge
- Trellis
- Trident Ridge
- Waterview Estates
- Yellowstone
Property Summary
- Located in the Starcreek subdivision, 11555 W Pathview St Star ID is a Single Family for sale in Star, ID, 83669. It is listed for $760,000 and features 3 beds, 2 baths, and has approximately 2,250 square feet of living space, and was originally constructed in 2017. The current price per square foot is $338. The average price per square foot for Single Family listings in Star is $315. The average listing price for Single Family in Star is $778,143. To schedule a showing of MLS#98999492 at 11555 W Pathview St in Star, ID, contact your Cardinal Realty of Idaho agent at 208-917-2570.
Similar Listings Nearby

Listing courtesy of MORE Realty
 Disclaimer: The data relating to real estate for sale on this web site comes in part from the IDX program of the Intermountain Multiple Listing Service. Real estate listings held by brokerage firms other than Cardinal Realty of Idaho are marked with the Intermountain Multiple Listing Service Logo. Detailed information for these types of listings shall include the name of the listing Brokerage. Information provided by IMLS is deemed reliable but not guaranteed. IDX information is provided exclusively for consumers personal, non-commercial use, that it may not be used for any purpose other than to identify prospective properties consumers may be interested in purchasing. IMLS does not assume any liability for missing or inaccurate data. Copyright 2026. Intermountain Multiple Listing Service, Inc. All rights reserved.
11555 W Pathview St
Star, ID