

 Listing Provided Courtesy of Silvercreek Realty Group at 208-377-0422
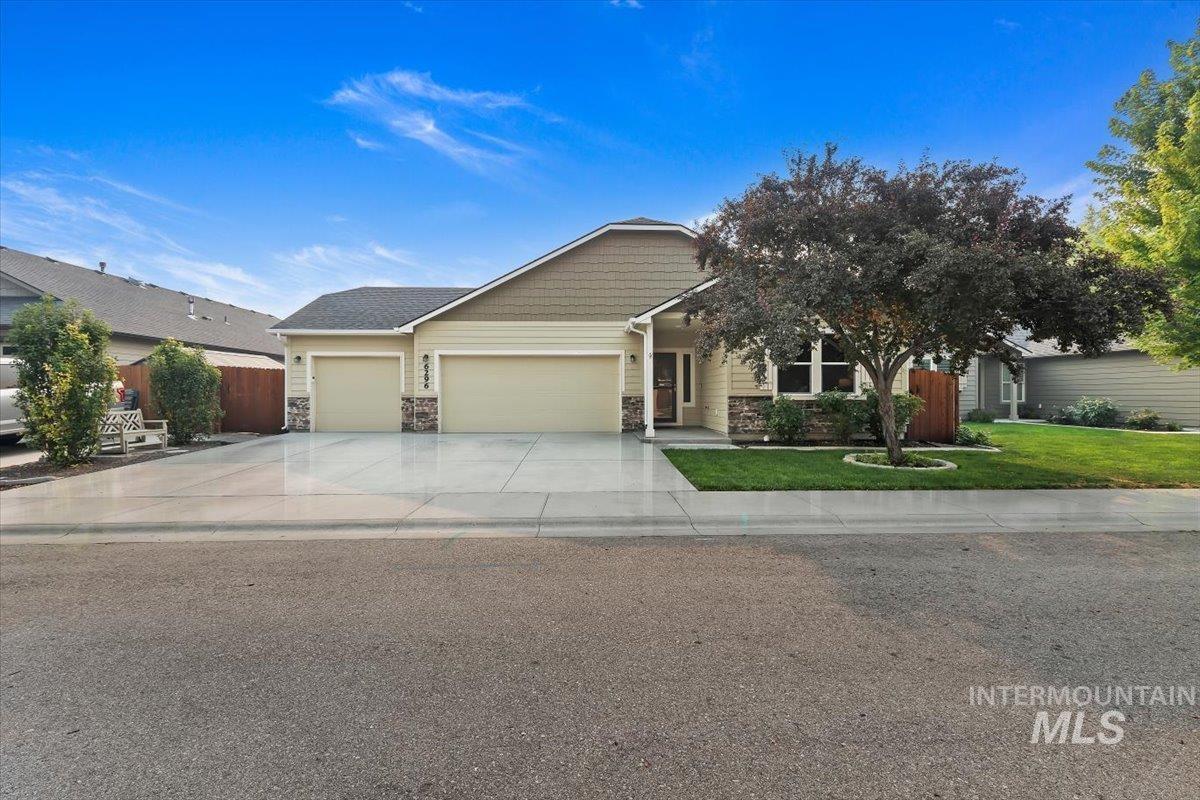
Welcome to this beautifully maintained single-level, 3 bed, 2 bath + Office home offering the perfect blend of comfort, style, & functionality! This thoughtfully designed home features a dedicated office with Fiber Internet, making it ideal for remote work, or can be used as a 4th bedroom. Upon entry, you’re greeted by a wide, inviting hallway that leads into a bright, open-concept living space w/soaring vaulted ceilings, built in speakers, abundant recessed lighting, & brand new LVP flooring, base trim, & interior paint throughout the entire home. The spacious kitchen is the heart of the home, showcasing quartz countertops, a large island with breakfast bar, rich espresso cabinetry, stainless steel appliances, gas range, subway tile backsplash, walk-in pantry, & RO System at the Kitchen Sink. The split-bedroom floor plan offers privacy and the generous primary suite features a spa-like bath with dual vanities, quartz countertop, soaking tub, separate shower, & oversized walk-in closet. Laundry room provides a utility sink & extra cabinetry while the oversized 3-car garage provides epoxy flooring & ample space for vehicles & toys. Enjoy the low maintenance yard w/ a raspberry bush, covered front & back porch, & inviting curb appeal. Just 12 miles from Micron, this move-in-ready home combines modern finishes, spacious living, & an exceptional floor plan you’ll love for years to come!
Current real estate data for Single Family in Boise as of Aug 02, 2026
996
Single Family Listed
64
Avg DOM
336
Avg $ / SqFt
$802,321
Avg List Price
Property Details
Price:
$565,000
MLS #:
98995534
Status:
Active
Beds:
3
Baths:
2
Type:
Single Family
Subtype:
Single Family Residence
Subdivision:
Running Springs
Listed Date:
Jul 28, 2026
Finished Sq Ft:
2,008
Total Sq Ft:
2,008
Lot Size:
6,098 sqft / 0.14 acres (approx)
Year Built:
2017
Schools
School District:
West Ada School District
Elementary School:
Desert Sage
Middle School:
Lake Hazel
High School:
Mountain View
Interior
Above Grade Finished Area
2008
Appliances
Gas Water Heater, Dishwasher, Disposal, Oven/Range Freestanding, Refrigerator, Washer, Dryer, Water Softener Owned, Gas Range
Cooling
Central Air
Flooring
Tile
Heating
Forced Air, Natural Gas
Interior Features
Bath-Master, Bed-Master Main Level, Split Bedroom, Den/Office, Great Room, Double Vanity, Walk-In Closet(s), Breakfast Bar, Pantry, Kitchen Island, Quartz Counters
Levels
One
Main Level Bathrooms
2
Main Level Bedrooms
3
Exterior
Attached Garage YN
1
Construction Materials
Frame, Masonry, HardiPlank Type
Covered Spaces
3
Fencing
Full, Wood
Garage Spaces
3
Lot Features
Standard Lot 6000-9999 SF, Irrigation Available, Sidewalks, Auto Sprinkler System, Full Sprinkler System, Pressurized Irrigation Sprinkler System
Open Parking YN
1
Parking Features
Attached, Finished Driveway
Parking Spots
3
Parking Total
3
Patio And Porch Features
Covered Patio/Deck
Roof
Composition
Financial
HOA Fee
$150
HOA Fee Frequency
Quarterly
Tax Year
2025
Taxes
$1,090
Map
Contact Us
Mortgage Calculator
Community
- Address6296 S Ironwood Ave Boise ID
- SubdivisionRunning Springs
- CityBoise
- CountyAda
- Zip Code83709
Subdivisions in Boise
- 0 Not Applic.
- 3N 1E 04
- 3N 1E 29
- Alamosa
- Aldape Heights
- Alder Point
- Alegria
- Alegria Sub
- Allumbaugh Cond
- Altura Park
- Ambassador Esta
- Amyx
- Anderson Roy V
- Annett
- Antelope Springs
- Antler Ridge
- Appleridge
- Aralar Park
- Arnolds Add
- Arrowrock Ranch
- Arthur
- Aspen Creek
- Augusta
- Augustine Park
- Austin Creek
- Avimor
- B C O T
- Bailey Sub
- Baker Sub Ada
- Bali Hai Mobile
- Barbaras first
- Barber Junction at Harris Ranch
- Barber Vista
- Barberton Sub
- Barbervalley
- Baserri
- Bayhill Springs
- Beals Sub
- Belmar Estates
- Belmont Park
- Ben Ellis
- Bench Condo
- Bently Square Sub
- Benton
- Bevington
- Binghamshire Square
- Birchwood
- Blasers
- Blue Meadows
- Blue Valley
- Boardwalk Twnhs
- Boise 23
- Boise Heights
- Boise Heights S
- Boise Holcomb
- Boise Original
- Bonita Hills
- Bonneville Pointe
- Borah Heights S
- Boulder Heights
- Boulder Point
- Boulevard 255
- Braemere South 100
- Breckenridge Su
- Breneman Square
- Briarhill Sub
- Bridgeport
- Bristol Heights
- Bristol Place
- Brittney Park
- Broadview Place
- Brookdale Meadow
- Brooke View
- Brookhollow
- Brown F C
- Brown Park
- Brumbacks Add
- Buena Vista Ada
- Burgundy Rose
- Burnett Harvey
- Butler Sub
- Cain Sub
- Calderon Estate
- Camelot Sub Ada
- Candleridge Boise
- Candlewood Sub
- Cantrell Estate
- Canyon Creek Ranch
- Canyon Point
- Capistrano Cove
- Capital Manor S
- Capitol View Su
- Carmichael Sub
- Carolina Place
- Carson Condos
- Cartwright Ranch
- Castle Hills Su
- Cathedral Park
- Cay Village
- Cedar Edge
- Centennial Sub
- Champ Sub
- Chardie Sub
- Charles Wolfe
- Charleston Plac
- Charlesworth
- Charter Pointe
- Chateau Les Boi
- Chelsea West
- Cherry Lane
- Cherry Lane Mea
- Chiriqui
- Christine Park
- Churchill
- CitySide Lofts
- Clardene Sub
- Claude Davis
- Claymour Estate
- Clear Creek
- Clear Creek Estates
- Clearwater Sub
- Clithero Sub
- Cloverdale Acre
- Cloverdale Park
- Clydelle
- Coach Royale Pa
- Coldwell Heights
- Cole Bluff Cottages Subdivision
- Cole Reed Twnhm
- College
- Colonial Estate
- Columbia Villag
- Columbus Park S
- Combes Park
- Country Club Manor
- Country Estates
- Countryman Esta
- Cove East
- Coventry Manor
- Crane
- Crazy Woman
- Creekwood Sub
- Crestview Park
- Crosswinds
- Cruzen
- Cruzen Mtn View
- Cultural District Condominiums
- Cunninghame Pla
- Dallas Harris Estates
- Daly Add
- Daniels Add
- Danskin Prop
- Davidson Hersch
- Davis / Frank
- Davis / Hester
- Davis Acres
- Demeyer Centennial
- Demeyer Estates
- Demeyer Park
- Destiny Cove
- Devonshire
- Diamante
- Dickinson Sub
- Dollard Pauley
- Dored Pines
- Dover Heights
- Downend
- Dr Mary Johnston
- Dropzone
- Dry Creek Ranch
- Dudler Add
- Dumars
- Dundee
- Eagle Springs
- Eagleson Park A
- Eagleson Park S
- Eagleson Sub
- Eagleson Ustick
- East Capital Ma
- East Meadow Par
- East Valley Sub
- Echelon Ridge
- Edenhome Add
- Edmonds Cooper
- Edna Park Estat
- El Dorado Add
- El PeLar Estat
- Elgin Sub
- Elkhaven
- Ellis Addition
- Ellis Sub
- Elm Grove Add
- Elmore Park Sub
- Emerald Park Su
- Emily Sub
- Englefield Green
- Enterprise Twnh
- Eronel
- Exeter Center
- Eyrie Canyon
- Fairbanks Sub
- Fairchild Est
- Fairmont Sub
- Fairview Add
- Fiddlers Glen
- Finis Terra
- Five Mile Estat
- Five Mile Estates
- Flake Country S
- Fleming W W Sub
- Foothills East
- Forest Highlands
- Forest Highlands Boise County
- Forester
- Forsythia Place
- Fox Meadow Sub
- Frank Davis Addition
- Frontier Sub
- Gallahers Add
- Garden Sub
- Gary Lane Meado
- Gaucho
- Gentry
- Georgia Place
- Ginger Creek Su
- Ginzels Sub
- Glenbrier
- Glenplace
- Glinden Place
- Glory Subdivision
- Golden Dawn Mob
- Golden Rod Park
- Grandee Sub
- Grander Senior Community
- Grandview Park
- Grayling
- Graystone
- Green Meadows
- Greenbriar Commons
- Greenway Subdivision
- Hackberry North
- Hackberry Ranch
- Hackberry Ridge
- Hale Sub Add
- Harriman
- Harrington Glen
- Harris
- Harris North
- Harris Ranch
- Harris Ranch Lofts
- Harris Ranch Mill District Square
- Harris Ridge
- Hawks 2Nd Sub
- Hazelwood
- Hazelwood Village
- Heaton Sub
- Hennessey Court
- Herbert Sub
- Hereford Place
- Heron Cove
- Hewett Park Sub
- Hickories – Ada
- Hidden Springs
- Hidden Valley Estates
- High Corral
- High Country Estates
- Highland Heights
- Highland Park A
- Highlands
- Highlands Cove
- Highlands Hackb
- Highlands Unit
- Highliner
- Hill Road
- Hill Sub
- Hillcrest Estat
- Hillcrest Lane
- Hillcrest Place
- Hillcrest Terra
- Hills Boro
- Hillside Sub
- Historical Complication Condominiums
- Hobble Creek
- Hobbler Place
- Holcomb Greens
- Hollandale Esta
- Home Acres
- Home Add
- Homecrest
- Homesite Sub
- Honnald Sub
- Hoppie Sub
- Horizon View Estates
- Howards Sub
- Hulls Grove
- Humphreys Sub
- Huntington Park
- Hyde Park Sub
- Imperial Plaza
- Independence Cn
- Indian Lake Sub
- Ireland Sub
- Jackson Manor S
- Jacobson
- Jordans Landin
- Jude Park
- Kepner Place Su
- Kimballwood Sub
- Kinley Sub
- Krall John Add
- Kylee Cove
- Ladera Park
- Lagrange Sub
- Lake River Estates 1
- Lake View
- Lakeridge Sub
- Lakeside Estate
- Lakewood
- Lambachs Hillbo
- Lambertons Add
- Lamplight Estat
- Lancaster Sub
- Lancaster Terra
- Landover Estate
- Langara Park
- Leather & Suede
- Legacy Park
- Legacy Springs Subdivision
- Legends
- Lemps Add
- Lewis And Clark
- Linda Vista Sub
- Linshire
- Littletree Sub
- Locale
- Locust Grove Ad
- Londoners First
- Lowder Sub
- Luxor Sub
- Madison Park
- Magal
- Mahogany Park
- Manorwood Sub
- Maple Cove
- Maple Glenn Sub
- Maple Grove Estates
- Maple Hill
- Maplewood Sub
- Marcus Baker Su
- Marisa Sub
- Mary Reed Sub
- Maryglen Sub
- Masters Sub
- Matlock Place
- Mayfield Springs
- Mc Carthy Sub
- Mccartys Sub
- Mcintyres Sub
- Meadow Creek Boise
- Meadow Place
- Meadowlark Sub
- Medalist Sub
- Melbourne Sub
- Midtown Heights
- Milford Creek
- Mill Creek Sub
- Millwell Place
- Mitera
- Mitton Sub
- Montevideo Sub
- Moon Ridge
- Mooseland Estates
- Mores Creek Hts
- Morgan Sub
- Mornin Mist Ada
- Morningwind Est
- Mortons Sub
- Moxie Ridge
- Muir Woods
- Music Estates
- Napias
- Nelson River Pa
- Newcastle Heights
- Newells Sub
- Nokomis Pointe
- Non Applicable
- Norcrest Sub
- Nordin Sub
- North Hill Sub
- North Star
- Northridge Sub
- Northwest Hills
- Oakhurst Twnhs
- Oakland Sub
- Oakmont Boise
- One Nineteen
- Oradell Sub
- Oregon Trail Heights
- Osprey Boise County
- Oster Subdivision
- Overland Square
- Overlook Park
- Owyhee Estates
- Owyhee View Sub
- Packenhams Add
- Packenhams Fair
- Painted Ridge Boise
- Palisades Sub
- Palm Estates Su
- Palmer Sub
- Pams Place Sub
- Panther Creek
- Paradise North
- Park Place
- Parkside Twnhs
- Parkview East C
- Pendleton Sub
- Pepper Hills Su
- Peppertree
- Pepperwood Esta
- Phillippi Park Condos
- Pilgrim Cove
- Pine Tree Village
- Pioneer Point T
- Plainridge Pl
- Plant Sub
- Plantation Acre
- Plantation Esta
- Plantation View
- Players Sub
- Pleasanton Add
- Plumtree
- Polecat gulch Lofts sub
- Ponderosa Acres
- Ponderosa Sub
- Pool Condo
- Poplar Glen
- Priest/M R/Re S
- Princeton PL
- Pritchett Booth
- Privada Estates
- Promontory Ridge
- Providence Pl
- Purshia Hills
- Putman Sub
- Quail Ridge
- Quince Cover Su
- R & S Townhouse
- R & V Sub
- Rainbow Estates
- Ranch
- Ranchero Estate
- Randall Acres S
- Randall Sub
- Randolph Sub
- Randolph-Robert
- Red Feather
- Resseguie Add
- Ridge View
- Ridgeview
- Rim Crest Condo
- Rimview
- Rivendell Estates
- River Glen Sub
- River Heights
- River Run Sub
- Riverwalk
- Riviera Park Su
- Roan Meadows Su
- Robie Springs
- Rockhampton
- Rose Hill
- Rose Subdivision
- Rosecreek Sub
- Rosedale Gallah
- Royal Plaza
- Rush Valley
- Rustic Acres
- Saddleback Park
- Sage Acre Ranch
- San Marino Park
- Sandstone Ridge
- Savannah Greens
- Sawtooth Twnhs
- Scarlet Sub
- Scotts Sub
- Seaman Sub
- Senator
- Sequoia Ridge
- Sequoia Townhomes
- Sevigs Sub
- Seville
- Shadow Valley Estates
- Shalome Villa
- Shamrock West
- Shelleys Plaza Sub
- Shenandoah
- Shenandoah West
- Sherwood Park
- Sherwood Park E
- Sherwood Park S
- Sherwood Park West
- SIESTA PARK
- Silver Wood
- Silverado Ranch
- Silverpine
- Silverwood
- Simunich/Mike S
- Sinclair Sub
- Skipper Sub
- Skyline Sub
- Sleepy Hollow
- Small Creek
- Smith Estates
- Snowberry
- Somerset Heights
- Sonata Hills
- Sorenson Sub
- South Boise
- South Hampton S
- Southerland Sub
- Southfork
- Southpoint Sub
- Southshore
- Southwestern Su
- Spectacular Condominiums
- Spicebark
- Spoke Ranch
- Spring Creek Es
- Springbrook
- Springfield P T
- Spruce Meadows
- Square @ Strawb
- Stacy Sub
- Stan’s Homeplace
- State Sub
- Steins Add
- Stephanies Sto
- Stonegate
- Stonehouse
- Stonybrook Boise
- Stratford
- Stratton Place
- Suburban Park
- Sumac
- Summerwind Sub
- Summit View
- Sun Creek
- Sunberry Sub 1
- Sunflower Park
- Sunningdale Est
- Sunny Ridge
- Sunrise Addition
- Sunset Commons
- Sunset Rim Sub
- Sunset West
- Superior Ridge
- Surprise Valley
- Sylvan Park Sub
- Syringa Park Su
- Taft Manor Sub
- Tamarindo Park
- Tanglewood Twnh
- Targee Condos
- Teeters Meadow
- Terra Grande Pa
- Terra Nativa
- Tesoro
- Thatcher Add
- The Aspen Lofts
- The BLVD at Harris Ranch
- The Meadows
- The Orchards at Cloverdale
- The Orchards at Fairview
- The Pines
- The Rim at East Valley
- The Waterfront District
- Timber Mountain
- Tomlinson Condo
- Tower Plaza Con
- Town Cntry Ada
- Traditions The
- Trailside Place
- Triplett Ranch
- Turner Sub
- Union Square
- Ustick Cottages
- Ustick Grove Es
- Utter Sub
- Valley View Heights
- Valmore Twnhs
- Van Hees – Meri
- Vaughans Add
- Veazey Park Add
- Village Square
- Vintage
- Voyager
- Wakefield Meado
- Wardle Sub
- Warm Springs Ho
- Watfield
- Watkins Condo
- West Meadow Estates
- West Moreland
- West Park Sub
- West Side Sub
- Westbury Estate
- Westland Acres
- Westview
- Westwind
- WEXBURG VILLAGE
- White Clouds
- White Pine
- White Rose
- Whitewater Station
- Whitewater Townhomes
- Whitney Homes
- Whitney Station
- Wildbrook
- Wilderness Ranc
- Wilderness Ranch
- Wilderness Ridge
- Wildhorse Ranch
- Willowbrook Ada
- Willowood
- Wilper Sub
- Wilson Sub To K
- Windsor
- Windstream Twnh
- Winners
- Winship
- Winters Run
- Wiscombe
- Woodland Park
- Woods Resub of Lot 3 Veazy Pk
- Yates North Po
Property Summary
- Located in the Running Springs subdivision, 6296 S Ironwood Ave Boise ID is a Single Family for sale in Boise, ID, 83709. It is listed for $565,000 and features 3 beds, 2 baths, and has approximately 2,008 square feet of living space, and was originally constructed in 2017. The current price per square foot is $281. The average price per square foot for Single Family listings in Boise is $336. The average listing price for Single Family in Boise is $802,321. To schedule a showing of MLS#98995534 at 6296 S Ironwood Ave in Boise, ID, contact your Cardinal Realty of Idaho agent at 208-917-2570.
Similar Listings Nearby


Listing courtesy of Silvercreek Realty Group
 Disclaimer: The data relating to real estate for sale on this web site comes in part from the IDX program of the Intermountain Multiple Listing Service. Real estate listings held by brokerage firms other than Cardinal Realty of Idaho are marked with the Intermountain Multiple Listing Service Logo. Detailed information for these types of listings shall include the name of the listing Brokerage. Information provided by IMLS is deemed reliable but not guaranteed. IDX information is provided exclusively for consumers personal, non-commercial use, that it may not be used for any purpose other than to identify prospective properties consumers may be interested in purchasing. IMLS does not assume any liability for missing or inaccurate data. Copyright 2026. Intermountain Multiple Listing Service, Inc. All rights reserved.
6296 S Ironwood Ave
Boise, ID