6534 N High Valley Way
Boise, ID, 83714
$2,399,000


 Listing Provided Courtesy of Amherst Madison at 208-391-2391
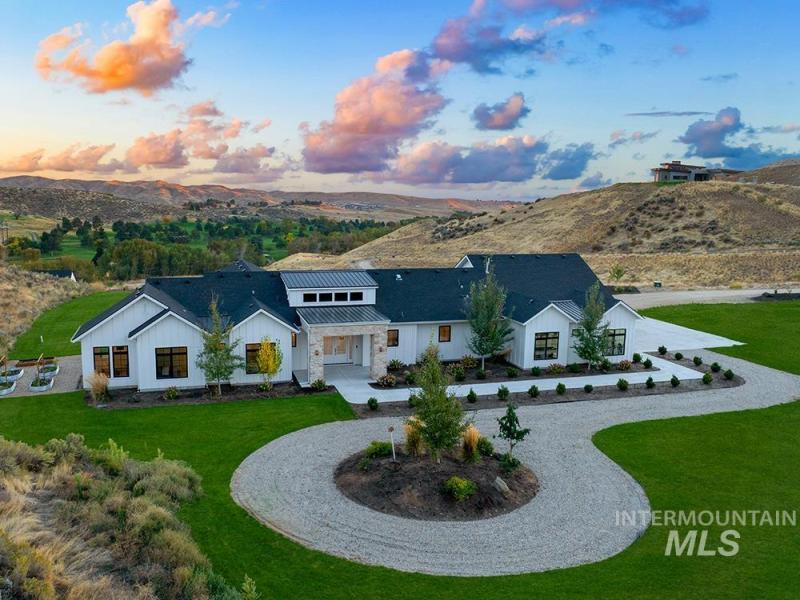
A breathtaking 10-acre retreat where custom luxury, complete privacy, and endless mountain views come together just minutes from Eagle. Tucked within Shadow Valley Estates, directly across from Shadow Valley Golf Course, this single-level custom home is privately positioned at the end of a long, winding drive and showcases sophisticated modern European architecture. The grand great room features box-beam ceilings, multiple sets of sliding glass doors, and a dramatic floor-to-ceiling statement fireplace. The chef’s kitchen impresses with ceiling-height custom cabinetry, quartz surfaces, a Thermador appliance package, and an expansive walk-in prep pantry with an additional oven, microwave, and workspace. The primary retreat captures incredible mountain views and features a spa-inspired bath, oversized dressing room, and direct access to the laundry room. Three additional bedrooms, including a junior suite, plus a private office complete the thoughtfully designed floor plan. Outside, an expansive covered living area features a floor-to-ceiling natural gas fireplace and dining space overlooking a fire pit, level lawn, garden beds, and panoramic mountain scenery. The oversized garage includes an RV/boat bay with a 12’ door plus flexible space for a home gym, workshop, or recreational toys. All of this just 15 minutes from Eagle and 30 minutes from downtown Boise.
Current real estate data for Single Family in Boise as of Oct 29, 2026
870
Single Family Listed
74
Avg DOM
337
Avg $ / SqFt
$810,724
Avg List Price
Property Details
Price:
$2,399,000
MLS #:
99003228
Status:
Active
Beds:
4
Baths:
3.5
Type:
Single Family
Subtype:
Single Family w/ Acreage
Subdivision:
Shadow Valley Estates
Listed Date:
Oct 8, 2026
Finished Sq Ft:
2,925
Total Sq Ft:
2,925
Lot Size:
436,428 sqft / 10.02 acres (approx)
Year Built:
2024
Schools
School District:
West Ada School District
Elementary School:
Seven Oaks
Middle School:
Eagle Middle
High School:
Eagle
Interior
Above Grade Finished Area
2925
Appliances
Tank Water Heater, Dishwasher, Disposal, Double Oven, Microwave, Oven/Range Built-In, Refrigerator, Gas Oven, Gas Range
Cooling
Central Air
Flooring
Hardwood
Heating
Forced Air
Interior Features
Bath-Master, Bed-Master Main Level, Guest Room, Split Bedroom, Den/Office, Great Room, Two Master Bedrooms, Walk-In Closet(s), Walk In Shower, Pantry, Kitchen Island, Quartz Counters
Levels
One
Main Level Bathrooms
3
Main Level Bedrooms
4
Exterior
Attached Garage YN
1
Construction Materials
Frame, Wood Siding
Covered Spaces
5
Garage Spaces
5
Lot Features
10 – 19.9 Acres, Views, Rolling Slope, Steep Slope, Auto Sprinkler System
Parking Features
Attached, RV Access/Parking, Electric Vehicle Charging Station(s), Tandem
Parking Spots
5
Parking Total
5
Patio And Porch Features
Covered Patio/Deck
Roof
Composition
Financial
Tax Year
2025
Taxes
$5,300
Map
Contact Us
Mortgage Calculator
Community
- Address6534 N High Valley Way Boise ID
- SubdivisionShadow Valley Estates
- CityBoise
- CountyAda
- Zip Code83714
Subdivisions in Boise
- 0 Not Applic.
- 10th and Main Condos
- 3N 2E 03
- Abbs
- Aeries Common
- Albion Woods To
- Aldape Heights
- Alder Point
- Allumbaugh Cond
- Almond
- Almondwood Townhouses
- Alpine
- Altura Park
- Ambleside
- Amyx
- Amyx Sub
- Andola Add
- Antelope Springs
- Aralar Park
- Armory Avenue Subdivision
- Arnolds Add
- Arrowrock Ranch
- Ash Park
- Ash Park Sub
- Ashlee Park Twn
- Aspen Creek
- Asselin Sub Ada
- Austin Creek
- Avimor
- B C O T
- Bali Hai Mobile
- Barbary Sub
- Barber Junction at Harris Ranch
- Barber Vista
- Barberton Sub
- Barbervalley
- Basalt Bluffs
- Baserri
- Bayhill Springs
- Belmar Estates
- Belmont Park
- Bench Condo
- Berridge
- Berridge Sub
- Birchwood
- Bitterroot
- Blackhawk
- Blasers
- Blue Meadows
- Blue Valley
- Bogus Basin Homesites
- Boise 23
- Boise Heights S
- Boise Holcomb
- Bonita Hills
- Boulder Heights
- Boulder Point
- Bowling Green
- Boxwood
- Braemere South 100
- Brenson
- Briarhill Sub
- Bridgeview
- Bristol Heights
- Broadway Lofts
- Brookdale Meadow
- Brooke View
- Brookhollow
- Brumbacks Add
- Bryon Add
- Buckley Downs S
- Burgundy Rose
- Burnett Harvey
- Cahill Manor
- Camelot Sub Ada
- Candlewood Sub
- Canyon Creek Ranch
- Capital Manor S
- Carlton Bay
- Carmichael Sub
- Carolina Place
- Carpenter
- Carriage Park
- Carson Condos
- Cartwright Ranch
- Cedar Hill Sub
- Champ Sub
- Charleston Vill
- Charlesworth
- Charter Pointe
- Chateau Les Boi
- Chatham Towne
- Chelsea West
- Cherry Lane
- Cherry Lane Mea
- Chestnut Hills
- CitySide Lofts
- Claremont Heigh
- Claude Davis
- Clear Creek
- Clear Creek Estates
- Clear Lakes Estates
- Clover Creek
- Cloverdale Park
- Coach Royale Pa
- Cole Bluff Cottages Subdivision
- Cole School Add
- Collinwood Sub
- Columbia Villag
- Combes Acres
- Combes Park
- Cornerstone Est
- Country Club Boise
- Country Club Manor
- Country Club Te
- Country Club Terrace
- Country Estates
- Coventry Manor
- Crazy Woman
- Crescent Park
- Crosscreek
- Crue James
- Cruzen
- Cultural District Condominiums
- Curling Cove
- Cyrs Sub
- D Day Vista Add
- Dallas Harris Estates
- Daly Add
- Danish Flats
- Danskin Prop
- Davis / Elmer
- Dawson Meadows
- Demeyer Centennial
- Demeyer Estates
- Denton Village
- Denver Sub
- Devonshire
- Donavon
- Dored Pines
- Downend
- Dry Creek Ranch
- Dudler Add
- Dundee
- Eagle Springs
- Eagleson Park A
- Eagleson Park S
- Eagleson Sub
- East Park Woods
- Eastside Add.
- Ebb and Flow Subdivision
- Edgeview Estate
- Edmonds Cooper
- Edna Park Estat
- Edwards Sub
- Eighty Chains
- El Dorado Add
- Elgin Sub
- Ellis Addition
- Ellis Sub
- Elm Crest Sub
- Elm Grove Add
- Emmas Corner
- Eyrie Canyon
- Fairmont Park S
- Fairview Add
- Fiddlers Glen
- Finis Terra
- Five Mile Estates
- Floating Feathe
- Flying H Ranch
- Forest Highlands
- Forester
- Forge Village
- Foster Heights
- Fox Meadow Sub
- Fox Ridge Estates Boise
- Frank Davis Addition
- Franklin Park
- Gables
- Garden Sub
- Gardenaire Cour
- Gary Lane Meado
- Garys Sub
- Gavins Sunrise
- Gettyburg Estat
- Gillians
- Ginger Creek Su
- Glen View Sub
- Glenbrier
- Glenbrook Twnhm
- Golden Dawn Mob
- Grandview Park
- Granger Sub
- Green Meadows
- Greenbriar Commons
- Greenbriar Estates
- Greenway Subdivision
- Greenwood Acres
- Hackberry North
- Hackberry Ranch
- Hackberry Ridge
- Hampton Homes
- Happy Land Sub
- Hardrock
- Harris
- Harris Crossing at Harris Ranch
- Harris North
- Harris Ranch
- Harris Ranch Lofts
- Harris Ranch Mill District Square
- Harris Ridge
- Hazelwood Village
- Heatherglen
- Hickories – Ada
- Hidden Springs
- Hidden Valley Estates
- High Corral
- High Country Ranch
- Highland Heights
- Highland Park A
- Highlands
- Highlands Cove
- Highlands Hackb
- Highlands Nine
- Highlands Unit
- Hillcrest Estat
- Hillcrest Lane
- Hillcrest Terra
- Hills Boro
- Hobble Creek
- Hobbler Place
- Holly Estates
- Home Acres
- Home Acrs S Ada
- Home Add
- Homestead Rim Asin Moody
- Hometowne Place
- Huntwood
- Hyde Park Sub
- Hygge
- Idaho Street Townhomes
- Independence Pa
- Indian Lake Sub
- Indian Ridge Es
- Ironwood Sub
- Jackson Manor S
- Janell Place Sub
- Johnson Park Su
- Jonathan Park
- Jordans Landin
- Jullions
- King Sub
- Kinley Sub
- Kitty Hawk Sub
- Kristina Terrace
- Ladera Park
- Lagrange Sub
- Lakeview Sub 1
- Lakewood
- Lambertons Add
- Lancaster Terra
- Landover Estate
- Larson Sub
- Leather & Suede
- Legacy Park
- Legends
- Leoni Hills
- Lewis And Clark
- Linda Vista Sub
- Linden Park Ada
- Little Lane Est
- Lloyd
- Locale
- Locust Grove
- Londoners First
- Lone Fir Sub
- Lowder Sub
- Madison Park
- Madronawood
- Magal
- Mahogany Park
- Manorwood Sub
- Maple Grove Estates
- Maple Hill
- Marcus Baker Su
- Maryglen Sub
- Matlock Place
- Mayfield Springs
- Mays Sub
- Mc Carthy Sub
- Mccartys Sub
- Medicine Creek
- Mesa Vista
- Midtown Heights
- Mill Creek Sub
- Mitchell Manor
- Mitton Sub
- Montevideo
- Moon Ridge
- Moores Add
- Mores Creek Hts
- Mores Creek Rim
- Mortons Sub
- Moxie Ridge
- Muir Woods
- Music Estates
- Napias
- Newell Sub
- Non Applicable
- North Cole Sq.
- North Mountain
- Northview Sub
- O’neal
- Oakridge Court
- Oradell Sub
- Orchard Park Ad
- Oregon Trail Heights
- Osprey Boise County
- Outlook Heights
- Owyhee Estates
- Owyhee View Sub
- Packenhams Add
- Packenhams Fair
- Painted Ridge Boise
- Palmer Sub
- Palouse
- Paradise Estate
- Park Place
- Parkcrest
- Partridge Point
- Peachtree T.H.
- Pennsylvania Square
- Pepper Hills Su
- Peppermill Estates
- Phantom Creek
- Pheasant Hollow Ada
- Pier Pointe
- Pierce Park
- Pierce Park Heights
- Pierce Park Mea
- Pilgrim Cove
- Pine Tree Village
- Planet Sub
- Pleasant Place Addition
- Pocono Place
- Polecat Gulch Lofts sub
- Ponderosa Acres
- Ponderosa Estates
- Ponderosa Pines
- Ponderosa Sub
- Pool Condo
- Post Sub
- Priest/M R/Re S
- Princeton PL
- Privada Estates
- Promontory Ridge
- Purshia Hills
- Quail Ridge
- Radiant Sunflow
- Ranchero Estate
- Randall Acres S
- Randall Add
- Randall Sub
- Randolph-Robert
- Rankin Tract
- Resseguie Add
- Richardson Sub
- Ridge Crest Sub
- Ridge View
- Ridgebury
- Ridgecrest Ammended
- Ridgeview Estates Sub
- Rifleman Sub
- Rimview
- River Run Sub
- Riviera Park Su
- Robie Springs
- Rockhampton
- Rosecreek Sub
- Royal Manor Sub
- Running Springs
- Rustic Acres
- Sabana Sub
- Saddleback Park
- Sage Acre Ranch
- Salud Condos
- San Marino Park
- Sandstone Reach
- Sandstone Ridge
- Scenic Cove Sub
- Scott Sub 2
- Scotts Sub
- Seaman Sub
- Senator
- Sendero Condos
- Sequoia Ridge
- Settlers Meado
- Shadow Valley Estates
- Shamrock West
- Shaw Sub
- Shenandoah
- Shenandoah West
- Sherwood Park West
- Silver pine
- Silverado Ranch
- Silverton Park
- Silverwood
- Simunich/Mike S
- Sinclair Sub
- Skipper Sub
- Skyline Sub
- Smith Estates
- Somerset Heights
- Somerset Ridge
- Sonoma Valley Condos
- Sorenson A T
- South Creek
- South Park Sub
- Southcreek
- Southfork
- Southpark
- Southpoint Sub
- Spoke Ranch
- Spring Meadow 2
- Springbrook
- Springfield P T
- Stan’s Homeplace
- State Sub
- Steamboat
- Steins Add
- Stonegate
- Stonybrook Boise
- Stubblefield
- Sumac
- Summerdawn Sub
- Sunny Ridge
- Sunny Ridge Hei
- Sunny Sub
- Sunset Ridge
- Sunset Rim Sub
- Sunset Sub
- Sunset Villa Su
- Sunset West
- Sunset West Sub
- Superior Ridge
- Surprise Valley
- Sycamore Drive
- Sydney Park
- Syringa Mobile
- Syringa Park Su
- Terra Grande Pa
- Terra Nativa
- Tesoro
- The Aspen Lofts
- The BLVD at Harris Ranch
- The Meadows
- The Orchards at Cloverdale
- The Orchards at Fairview
- Timber Mountain
- Timber Square at Harris Ranch
- Tolles Sub
- Tower Plaza Con
- Triplett Ranch
- Trolley Est
- Updike Sub
- Upland Park Ada
- Ustick Grove Es
- Vail Sub
- Victoria Commons
- Vintage
- Walden Pond Sub
- Walnut Grove
- Warm Springs Av
- Warm Springs Pl
- Warming Springs Mesa
- Watkins Condo
- West Meadow Estates
- West Side
- Westdale Park
- Westland Acres
- White Clouds
- Whitewater Lofts
- Whitewater Townhomes
- Wilderness Ranc
- Wilderness Ranch
- Wilderness Ridge
- Wildhorse Ranch
- Willowbrook Ada
- Willowood
- Wilson
- Wines
- Winship
- Winslow
- Woodbine West T
- Woven Sub
- Yellow Pine
Property Summary
- Located in the Shadow Valley Estates subdivision, 6534 N High Valley Way Boise ID is a Single Family for sale in Boise, ID, 83714. It is listed for $2,399,000 and features 4 beds, 4 baths, and has approximately 2,925 square feet of living space, and was originally constructed in 2024. The current price per square foot is $820. The average price per square foot for Single Family listings in Boise is $337. The average listing price for Single Family in Boise is $810,724. To schedule a showing of MLS#99003228 at 6534 N High Valley Way in Boise, ID, contact your Cardinal Realty of Idaho agent at 208-917-2570.
Similar Listings Nearby


Listing courtesy of Amherst Madison
 Disclaimer: The data relating to real estate for sale on this web site comes in part from the IDX program of the Intermountain Multiple Listing Service. Real estate listings held by brokerage firms other than Cardinal Realty of Idaho are marked with the Intermountain Multiple Listing Service Logo. Detailed information for these types of listings shall include the name of the listing Brokerage. Information provided by IMLS is deemed reliable but not guaranteed. IDX information is provided exclusively for consumers personal, non-commercial use, that it may not be used for any purpose other than to identify prospective properties consumers may be interested in purchasing. IMLS does not assume any liability for missing or inaccurate data. Copyright 2026. Intermountain Multiple Listing Service, Inc. All rights reserved.
6534 N High Valley Way
Boise, ID