

 Listing Provided Courtesy of Boise Premier Real Estate at 208-639-0656
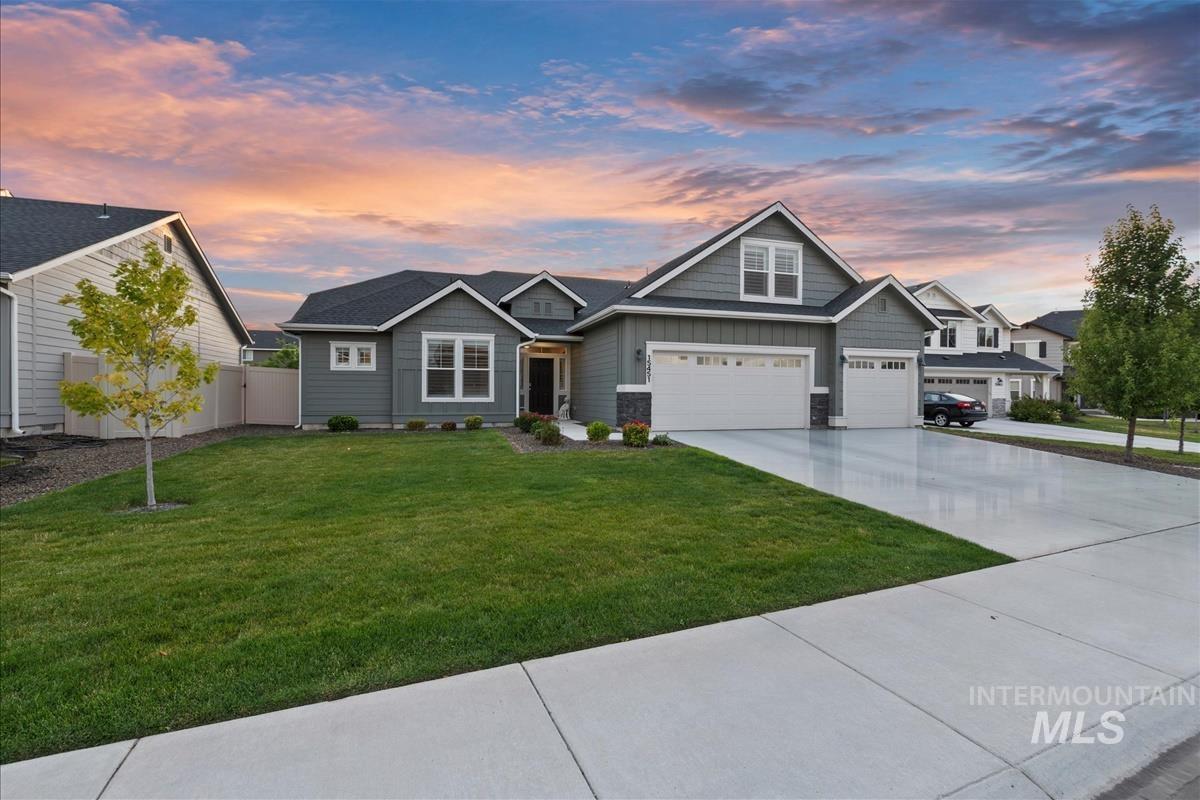
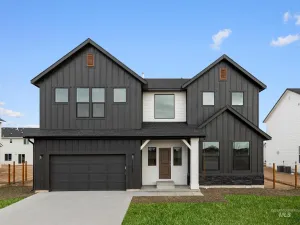
Rare single-level floor plan with an upstairs bonus room, backing to a walking path with no rear neighbors, providing added privacy and open views. Built in 2021 and meticulously maintained, this exceptional home offers one of the most desirable layouts you’ll find at this price point. Nearly all of the living space is located on the main level, including the primary suite, additional bedrooms, bathrooms, and everyday living areas. Upstairs, you’ll find a spacious bonus room that’s perfect as a guest suite, media room, or private retreat. A dedicated front office and split-bedroom design provide the perfect balance of functionality, privacy, and flexible living. Since purchasing the home, the owners have invested nearly $50,000 in thoughtfully selected improvements, including custom plantation shutters, an extended covered patio, expanded concrete, vinyl fencing, recessed lighting, gutters, a French drain, water softener, upgraded flooring, and more. All appliances are included, featuring an upgraded Maytag washer and dryer along with the refrigerator. Why wait for new construction and then spend months completing landscaping, fencing, window coverings, patios, and other costly improvements? This truly move-in-ready home offers the modern design buyers love with the upgrades already completed—saving you both time and money from day one.
Current real estate data for Single Family in Caldwell as of Aug 01, 2026
631
Single Family Listed
68
Avg DOM
266
Avg $ / SqFt
$566,509
Avg List Price
Property Details
Price:
$529,900
MLS #:
98993641
Status:
Active
Beds:
4
Baths:
2
Type:
Single Family
Subtype:
Single Family Residence
Subdivision:
Cedar Crossing
Listed Date:
Jul 11, 2026
Finished Sq Ft:
2,539
Total Sq Ft:
2,539
Lot Size:
8,712 sqft / 0.20 acres (approx)
Year Built:
2021
Schools
School District:
Vallivue School District #139
Elementary School:
Lakevue
Middle School:
Vallivue Middle
High School:
Vallivue
Interior
Above Grade Finished Area
2539
Appliances
Gas Water Heater, Dishwasher, Disposal, Microwave, Oven/Range Freestanding, Refrigerator
Cooling
Central Air
Flooring
Carpet, Engineered Vinyl Plank
Heating
Forced Air, Natural Gas
Interior Features
Bath-Master, Bed-Master Main Level, Split Bedroom, Den/Office, Rec/Bonus, Double Vanity, Walk-In Closet(s), Breakfast Bar, Pantry, Kitchen Island, Quartz Counters
Levels
Single w/ Upstairs Bonus Room
Main Level Bathrooms
2
Main Level Bedrooms
4
Exterior
Attached Garage YN
1
Construction Materials
Frame, HardiPlank Type
Covered Spaces
3
Fencing
Vinyl
Garage Spaces
3
Lot Features
Standard Lot 6000-9999 SF, Irrigation Available, Sidewalks, Auto Sprinkler System, Full Sprinkler System, Pressurized Irrigation Sprinkler System, Irrigation Sprinkler System
Parking Features
Attached
Parking Spots
3
Parking Total
3
Patio And Porch Features
Covered Patio/Deck
Financial
HOA Fee
$440
HOA Fee Frequency
Annually
Tax Year
2025
Taxes
$2,697
Map
Contact Us
Mortgage Calculator
Community
- Address15451 Lutsen Ave Caldwell ID
- SubdivisionCedar Crossing
- CityCaldwell
- CountyCanyon
- Zip Code83607
Subdivisions in Caldwell
- 0 Not Applic.
- Albion Acres
- Apple Creek Caldwell
- Arlington Add
- Arrowleaf
- Arthur
- Ashton Hills
- Azure Place
- Barrett Hills E
- Beals Acreages
- Beechwood
- Bella Toscana
- Benito Juarez S
- Black Hawk
- Brittany Heights
- Brookfield
- Butterfly Ridge
- Caldwell Origin
- Canyon Cove
- Canyon Hill
- Canyon Lake Estates
- Cedar Crossing
- Cedars
- Charmae Springs
- Chestnut Heights
- Christensen Hom
- Cinderella Park
- Cirrus Pointe
- Clayton Place
- College Heights
- Copper Creek
- Country Acres
- Country Living Estates
- Cumberland
- Delaware Park
- Dement
- DormanS Add
- El Monterrey
- El Paso Reserve Minor Subdivision
- El Paso Road Subdivision
- El Rancho Heigh
- Fair Acres Add
- Fairview Condos
- Ferncroft
- Florida Est
- Four Seasons Su
- Glenn Meadow Estates
- Golden Gate Sub
- Goodson
- Goose Lane Estates
- Graves
- Greenmont
- Guches Place
- Harbor Estates
- Hardy Estates
- Hidden Legends Estates
- High Plains Estates
- High Vista Estates
- Highlight Estates
- Hill Ridge Estates
- Hillcrest
- Indian Creek Su
- Kimber Ridge
- Kings Replat
- Kingsview Estates
- Klamath Falls
- La Bella Vida Lakes
- Lakeview Est
- Lasher
- Longview Acres
- Maggard Equine
- Manchest Pk-Can
- Manchester Park Canyon Co
- Mandalay Ranch
- Maple Hill
- Marble Heights
- Mason Creek
- Masterson Ranch
- Milagro
- Mobile Estates
- Montana Manor
- Montecito Park
- Mountain Gem
- Mountain View Addition
- Mountain View Estates
- Mountain View S
- Mountainview Ad
- Murray Add
- New Home
- Newbury
- Non Applicable
- North Slope Estates
- Northstar
- Nottingshire
- Oakridge Estates
- Pappy’s landing
- Parkside
- Passero Ridge
- Pennsylvania Park
- Pennsylvania Square
- Pheasant Run
- Pioneer Sub
- Powell Est
- Pradera
- ProhaskaS
- Purple Sage Estates
- Rhett’s Acres Subdivision
- Rich Sub
- Rio Vista
- Rio Vista Acres
- River Bluff
- Saddleback
- Sawgrass Village
- Shadow Glen
- Shiraz Pointe
- Sienna Hills
- Silverbow Sub
- Skyview
- Sleepy Hollow
- Snake River Wine Country Estates
- Somerset West S
- Soterra
- South Park Sub
- Southern Height
- Southlake
- Southpark
- Southwick Estates
- Spring Hill Ranch
- Spring Meadow 2
- Stadium
- Starlight Park
- Stecher Sub
- Steunerbergs Ac
- Stonegate Estates
- Strahorn
- Summerwind 1
- Sunlight Terrac
- Sunny Slope Tra
- Sunnybrook Vill
- Sylvan Manor
- T & T Sub
- Terrace
- The Fairways
- Timber Hills
- Timberstone
- Topaz Ranch
- Topaz Ranch West
- Village Condos
- Virginia Park
- Voyage Crossing
- W E Porter
- Washington Heights
- Waterbrook Farms
- West River
- West Valley Estates
- West Valley Sub
- Westfield Estates
- Westlake Estates
- Weston Pointe
- Willowbrook Can
- Windsor Creek
- Windsor Creek East
Property Summary
- Located in the Cedar Crossing subdivision, 15451 Lutsen Ave Caldwell ID is a Single Family for sale in Caldwell, ID, 83607. It is listed for $529,900 and features 4 beds, 2 baths, and has approximately 2,539 square feet of living space, and was originally constructed in 2021. The current price per square foot is $209. The average price per square foot for Single Family listings in Caldwell is $266. The average listing price for Single Family in Caldwell is $566,509. To schedule a showing of MLS#98993641 at 15451 Lutsen Ave in Caldwell, ID, contact your Cardinal Realty of Idaho agent at 208-917-2570.
Similar Listings Nearby

Listing courtesy of Boise Premier Real Estate
 Disclaimer: The data relating to real estate for sale on this web site comes in part from the IDX program of the Intermountain Multiple Listing Service. Real estate listings held by brokerage firms other than Cardinal Realty of Idaho are marked with the Intermountain Multiple Listing Service Logo. Detailed information for these types of listings shall include the name of the listing Brokerage. Information provided by IMLS is deemed reliable but not guaranteed. IDX information is provided exclusively for consumers personal, non-commercial use, that it may not be used for any purpose other than to identify prospective properties consumers may be interested in purchasing. IMLS does not assume any liability for missing or inaccurate data. Copyright 2026. Intermountain Multiple Listing Service, Inc. All rights reserved.
15451 Lutsen Ave
Caldwell, ID