

 Listing Provided Courtesy of Keller Williams Realty Boise at 208-672-9000
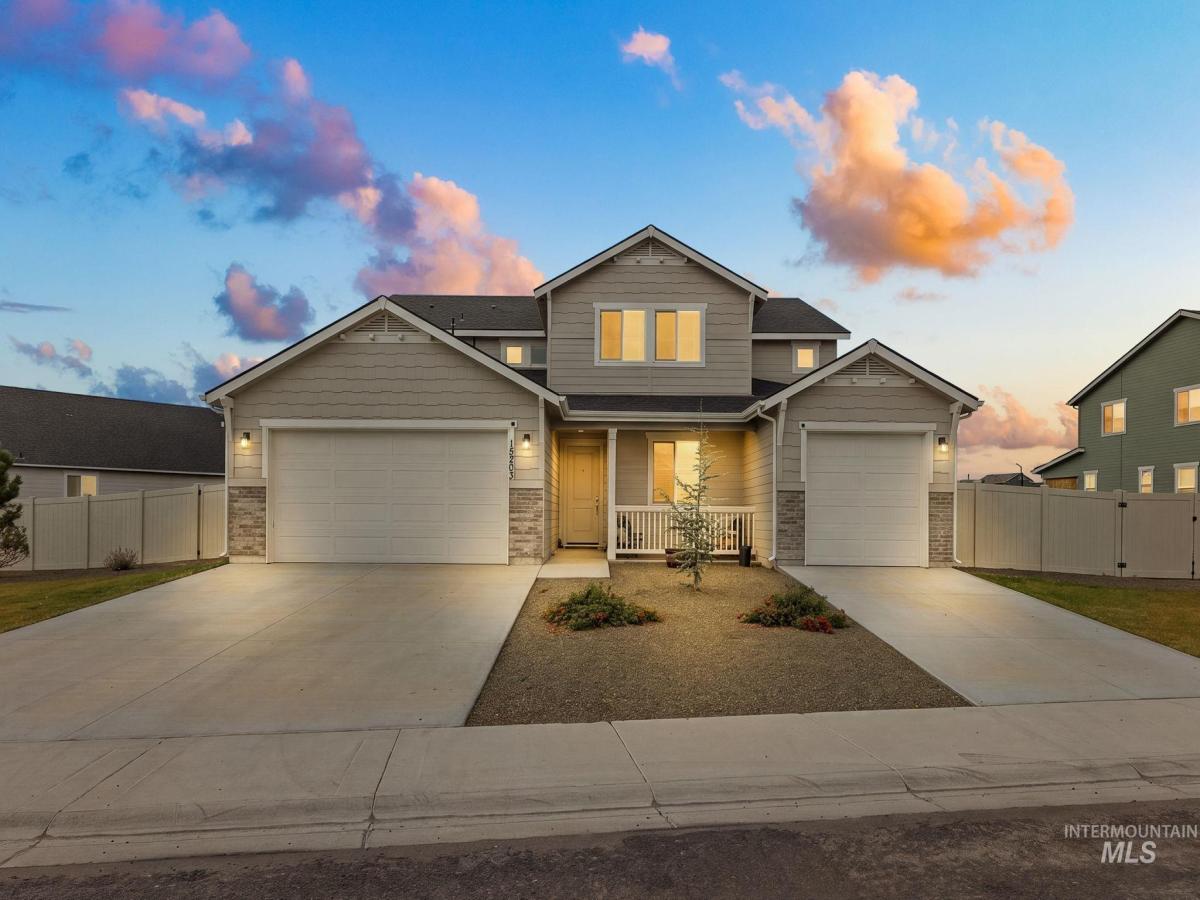
Better than new. This gorgeous new construction home offers one of the most flexible floor plans you’ll find, complete with a true Next Gen/mother-in-law suite featuring its own private entrance, kitchenette, laundry, living space and dedicated single-car garage. It genuinely lives like two homes under one roof—ideal for multigenerational living, guests, a private home office setup or anyone wanting exceptional separation of space. The main home is just as impressive, with 9′ ceilings, an open great room with a quartz-surround fireplace and a gourmet kitchen anchored by a huge island, quartz countertops, full backsplash, gas cooktop, double ovens and walk-in pantry. Oversized sliding doors open to a full-width covered patio, making indoor-outdoor living easy. And unlike starting from scratch with new construction, the expensive extras are already here: upgraded refrigerator, washer and dryer, window coverings and full landscaping—all included. New fire pit and outdoor lights for cozy nights with your loved ones. Better yet, it’s priced approximately $25,000 below comparable new homes. Located in Caldwell’s Cirrus Pointe community, you’re close to shopping, dining, freeway access and Lake Lowell, with green space and rolling terrain nearby. More space, more flexibility and more already included—without paying the new-construction premium.
Current real estate data for Single Family in Caldwell as of Oct 29, 2026
609
Single Family Listed
80
Avg DOM
262
Avg $ / SqFt
$566,859
Avg List Price
Property Details
Price:
$724,900
MLS #:
99003753
Status:
Active
Beds:
5
Baths:
4.5
Type:
Single Family
Subtype:
Single Family Residence
Subdivision:
Cirrus Pointe
Listed Date:
Oct 15, 2026
Finished Sq Ft:
3,848
Total Sq Ft:
3,848
Lot Size:
17,424 sqft / 0.40 acres (approx)
Year Built:
2025
Schools
School District:
Vallivue School District #139
Elementary School:
Lakevue
Middle School:
Vallivue Middle
High School:
Vallivue
Interior
Above Grade Finished Area
3848
Appliances
Gas Water Heater, ENERGY STAR Qualified Water Heater, Tankless Water Heater, Recirculating Pump Water Heater, Dishwasher, Double Oven, Microwave, Oven/Range Built-In, Refrigerator, Gas Range
Cooling
Central Air
Fireplaces Total
1
Flooring
Carpet
Heating
Forced Air, Natural Gas, Heat Pump
Interior Features
Bath-Master, Two Kitchens, Two Master Bedrooms, Double Vanity, Walk-In Closet(s), Walk In Shower, Breakfast Bar, Pantry, Kitchen Island, Quartz Counters
Levels
Two
Main Level Bathrooms
1
Main Level Bedrooms
1
Exterior
Attached Garage YN
1
Construction Materials
Frame, HardiPlank Type
Covered Spaces
3
Fencing
Full, Vinyl
Garage Spaces
3
Lot Features
10000 SF – .49 AC, Irrigation Available, Sidewalks, Auto Sprinkler System, Pressurized Irrigation Sprinkler System
Open Parking YN
1
Other Structures
Separate Living Quarters
Parking Features
Attached, RV Access/Parking, Finished Driveway
Parking Spots
3
Parking Total
3
Patio And Porch Features
Covered Patio/Deck
Roof
Composition, Architectural Style
Financial
HOA Fee
$580
HOA Fee Frequency
Annually
Tax Year
2025
Taxes
$1,054
Map
Contact Us
Mortgage Calculator
Community
- Address15203 Cumulus Way Caldwell ID
- SubdivisionCirrus Pointe
- CityCaldwell
- CountyCanyon
- Zip Code83607
Subdivisions in Caldwell
- 0 Not Applic.
- Andorra Estates
- Apple Creek Caldwell
- Arlington Add
- Arrowrock Farms
- Ashton Hills
- Aspens
- Autumn Ridge East
- Azure Place
- Beals Acreages
- Beechwood
- Bella Toscana
- Bishops
- Brittany Heights
- Caldwell Origin
- Cedar Crossing
- Cedar Park
- Cedars
- Charmae Springs
- Cherry Grove
- Christensen Hom
- Cinderella Park
- Cirrus Pointe
- Clair-Vista
- Clayton Place
- College Heights
- Copper Creek
- Country Club Middleton
- Creekside Patio
- Creekside Sub – Caldwell
- Cumberland
- D & S Purple Sa
- Delaware Park
- Devers Add
- DormanS Add
- Dormans Lakevi
- Drake
- El Monterrey
- El Paso Reserve Minor Subdivision
- Estates at Ridgeland
- Evergreen
- Fair Acres Add
- Fairoaks At Ind
- Ferncroft
- Fieldcrest Village
- Florida Est
- Four Seasons Su
- Fox Ridge Estates Caldwell
- Garden View Add
- Georgia Add
- Glenn Meadow Estates
- Goandu
- Golden Gate Sub
- Goose Lane Estates
- Graves & Johnso
- Greenmont
- Guches Place
- HagenS Mobile
- Hendrickson Sub
- Hidden Legends Estates
- Highland Park A
- Highlight Estates
- Hill Drop Sub
- Hillcrest
- Hillcrest S Can
- Huntington Ridge
- Indian Creek Estates
- Indian Creek Su
- Jayhawk Creek
- Jefferson Park
- Karndell
- Kimber Ridge
- Kingsview Estates
- Klamath Falls
- La Bella Vida Lakes
- Lasher
- Linden Park Can
- Logans Crest
- Maggard Equine
- Manchest Pk-Can
- Manchester Park Canyon Co
- Mandalay Ranch
- Maple Hill
- Mason Creek
- Masterson Ranch
- Midway Park
- Mobile Estates
- Monte Vista Add
- Montecito Park
- Moonstruck West
- Mountain View Addition
- Mountain View S
- Non Applicable
- North Hill Sub
- North Slope Estates
- Oakridge Estates
- Orchard Heights
- Oregon Commons
- Passero Ridge
- Pennsylvania Park
- Pheasant Run
- Pioneer Sub
- Pleasant View Estates
- Pradera
- Purple Sage Estates
- Ranchette Est
- Ridgeland
- Rio Vista
- Saddleback
- Sage Acres Sub
- Shadow Glen
- Shavers Add
- Shiraz Pointe
- Sienna Hills
- Silverbow Sub
- Sky View Estates
- Sleepy Hollow
- Solstice
- Somerset West S
- Soterra
- South Park Sub
- Spring Hill Ranch
- Spruce Add
- Squaw Butte Est
- Stadium
- Starlight Park
- Stone Creek Caldwell
- Stonegate
- Strahorn
- Sunlight Terrac
- Sunny Slope
- Sylvan Manor
- Terrace
- The Charles
- Timber Hills
- Topaz Ranch
- Topaz Ranch West
- Townhouse
- Tracy Acres
- Triple H Estates
- Valencia Village
- Virginia Park
- Voyage Crossing
- Wagers Acres
- Washington Heights
- Waterbrook Farms
- WayneS
- West River
- West Valley Estates
- West Valley Sub
- Weston Pointe
- Whispering Pines
- Whispering Pines Caldwell
- Willis Estates
- Windsor Creek
- Windsor Creek East
Property Summary
- Located in the Cirrus Pointe subdivision, 15203 Cumulus Way Caldwell ID is a Single Family for sale in Caldwell, ID, 83607. It is listed for $724,900 and features 5 beds, 5 baths, and has approximately 3,848 square feet of living space, and was originally constructed in 2025. The current price per square foot is $188. The average price per square foot for Single Family listings in Caldwell is $262. The average listing price for Single Family in Caldwell is $566,859. To schedule a showing of MLS#99003753 at 15203 Cumulus Way in Caldwell, ID, contact your Cardinal Realty of Idaho agent at 208-917-2570.
Similar Listings Nearby

Listing courtesy of Keller Williams Realty Boise
 Disclaimer: The data relating to real estate for sale on this web site comes in part from the IDX program of the Intermountain Multiple Listing Service. Real estate listings held by brokerage firms other than Cardinal Realty of Idaho are marked with the Intermountain Multiple Listing Service Logo. Detailed information for these types of listings shall include the name of the listing Brokerage. Information provided by IMLS is deemed reliable but not guaranteed. IDX information is provided exclusively for consumers personal, non-commercial use, that it may not be used for any purpose other than to identify prospective properties consumers may be interested in purchasing. IMLS does not assume any liability for missing or inaccurate data. Copyright 2026. Intermountain Multiple Listing Service, Inc. All rights reserved.
15203 Cumulus Way
Caldwell, ID