

 Listing Provided Courtesy of Silvercreek Realty Group at 208-377-0422
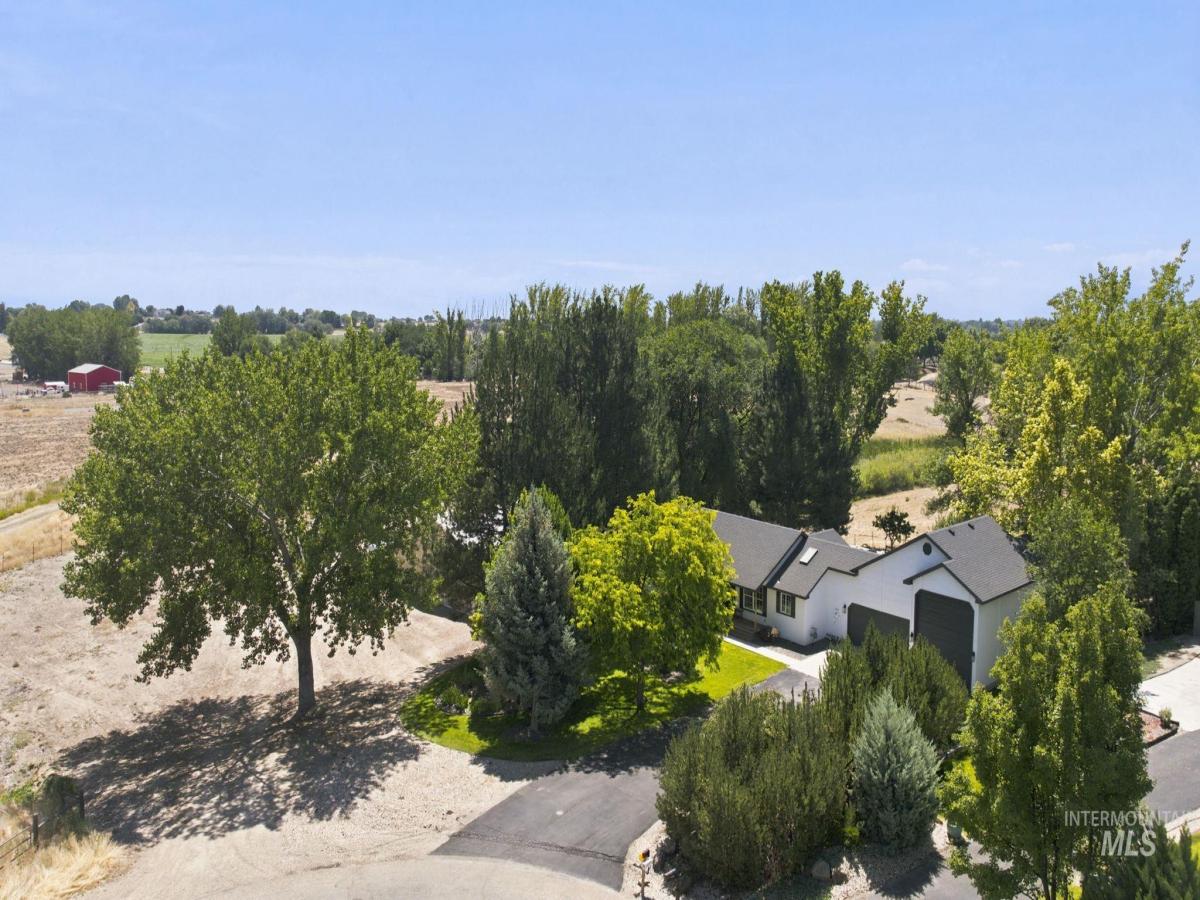
Modern Country Living with Shop, Space & Style Welcome to your Idaho paradise! Situated on 1.41 acres in Middleton area, this updated property offers the perfect blend of modern farmhouse charm, functionality, and room to live, work, and play. Step inside to discover a light-filled, open-concept floor plan featuring vaulted ceilings, designer finishes, a spacious kitchen with quartz countertops, stainless steel appliances, abundant cabinetry, and an oversized island that seamlessly flows into the dining and great room—perfect for entertaining or everyday living. thoughtfully designed primary suite provides a peaceful retreat with a beautifully remodeled spa-inspired bath. Outside is where this property truly shines. Enjoy lush mature landscaping, towering shade trees, a welcoming front porch, a large covered pergola patio, expansive lawn, fire pit, and fruit trees creating the ideal setting for relaxing or entertaining. Need room for hobbies, toys, or a business? The impressive 36′ x 40′ insulated shop is ready for it all, complete with oversized doors, concrete floors, wood stove, extensive workspace, and ample room for vehicles, RVs, equipment, or your dream workshop. An additional oversized garage provides even more storage and flexibility. With abundant parking, room for trailers, recreational vehicles, and projects, this property has it all. No HOA’s and potential for horses.
Current real estate data for Single Family in Caldwell as of Jul 12, 2026
613
Single Family Listed
68
Avg DOM
266
Avg $ / SqFt
$577,786
Avg List Price
Property Details
Price:
$874,900
MLS #:
98993424
Status:
Active
Beds:
3
Baths:
2
Type:
Single Family
Subtype:
Single Family w/ Acreage
Subdivision:
Fox Ridge Estates Caldwell
Listed Date:
Jul 10, 2026
Finished Sq Ft:
1,615
Total Sq Ft:
1,615
Lot Size:
61,420 sqft / 1.41 acres (approx)
Year Built:
1994
Schools
School District:
Middleton School District #134
Elementary School:
Purple Sage
Middle School:
Middleton Jr
High School:
Middleton
Interior
Above Grade Finished Area
1615
Appliances
Electric Water Heater, Dishwasher, Disposal, Microwave, Oven/Range Freestanding, Gas Oven, Gas Range
Cooling
Central Air
Flooring
Concrete, Engineered Wood Floors
Heating
Heated, Forced Air, Natural Gas
Interior Features
Workbench, Bath-Master, Bed-Master Main Level, Guest Room, Den/Office, Great Room, Double Vanity, Walk-In Closet(s), Walk In Shower, Breakfast Bar, Quartz Counters
Levels
One
Main Level Bathrooms
2
Main Level Bedrooms
3
Exterior
Attached Garage YN
1
Construction Materials
Frame, HardiPlank Type
Covered Spaces
9
Fencing
Partial, Metal
Garage Spaces
8
Lot Features
1 – 4.99 AC, Garden, Golf Course, Horses, Chickens, Cul-De-Sac, Auto Sprinkler System, Pressurized Irrigation Sprinkler System, Irrigation Sprinkler System
Open Parking YN
1
Other Structures
Shop
Parking Features
Garage Door Access, RV/Boat, Attached, Carport, RV Access/Parking, Finished Driveway
Parking Spots
9
Parking Total
9
Roof
Composition
Window Features
Skylight(s)
Financial
Tax Year
2025
Taxes
$1,586
Map
Contact Us
Mortgage Calculator
Community
- Address24864 Coventry Drive Caldwell ID
- SubdivisionFox Ridge Estates Caldwell
- CityCaldwell
- CountyCanyon
- Zip Code83607
Subdivisions in Caldwell
- 0 Not Applic.
- Albion Acres
- Apple Creek Caldwell
- Arlington Add
- Arrowleaf
- Arthur
- Ashton Hills
- Azure Place
- Barrett Hills E
- Beals Acreages
- Beechwood
- Bella Toscana
- Benito Juarez S
- Black Hawk
- Brittany Heights
- Brookfield
- Butterfly Ridge
- Caldwell Origin
- Canyon Cove
- Canyon Hill
- Canyon Lake Estates
- Cedar Crossing
- Cedars
- Charmae Springs
- Chestnut Heights
- Christensen Hom
- Cinderella Park
- Cirrus Pointe
- Clayton Place
- College Heights
- Copper Creek
- Country Acres
- Country Living Estates
- Cumberland
- Delaware Park
- Dement
- DormanS Add
- El Monterrey
- El Paso Reserve Minor Subdivision
- El Paso Road Subdivision
- El Rancho Heigh
- Fair Acres Add
- Fairview Condos
- Ferncroft
- Florida Est
- Four Seasons Su
- Glenn Meadow Estates
- Golden Gate Sub
- Goodson
- Goose Lane Estates
- Graves
- Greenmont
- Guches Place
- Harbor Estates
- Hardy Estates
- Hidden Legends Estates
- High Plains Estates
- High Vista Estates
- Highlight Estates
- Hill Ridge Estates
- Hillcrest
- Indian Creek Su
- Kimber Ridge
- Kings Replat
- Kingsview Estates
- Klamath Falls
- La Bella Vida Lakes
- Lakeview Est
- Lasher
- Longview Acres
- Maggard Equine
- Manchest Pk-Can
- Manchester Park Canyon Co
- Mandalay Ranch
- Maple Hill
- Marble Heights
- Mason Creek
- Masterson Ranch
- Milagro
- Mobile Estates
- Montana Manor
- Montecito Park
- Mountain Gem
- Mountain View Addition
- Mountain View Estates
- Mountain View S
- Mountainview Ad
- Murray Add
- New Home
- Newbury
- Non Applicable
- North Slope Estates
- Northstar
- Nottingshire
- Oakridge Estates
- Pappy’s landing
- Parkside
- Passero Ridge
- Pennsylvania Park
- Pennsylvania Square
- Pheasant Run
- Pioneer Sub
- Powell Est
- Pradera
- ProhaskaS
- Purple Sage Estates
- Rhett’s Acres Subdivision
- Rich Sub
- Rio Vista
- Rio Vista Acres
- River Bluff
- Saddleback
- Sawgrass Village
- Shadow Glen
- Shiraz Pointe
- Sienna Hills
- Silverbow Sub
- Skyview
- Sleepy Hollow
- Snake River Wine Country Estates
- Somerset West S
- Soterra
- South Park Sub
- Southern Height
- Southlake
- Southpark
- Southwick Estates
- Spring Hill Ranch
- Spring Meadow 2
- Stadium
- Starlight Park
- Stecher Sub
- Steunerbergs Ac
- Stonegate Estates
- Strahorn
- Summerwind 1
- Sunlight Terrac
- Sunny Slope Tra
- Sunnybrook Vill
- Sylvan Manor
- T & T Sub
- Terrace
- The Fairways
- Timber Hills
- Timberstone
- Topaz Ranch
- Topaz Ranch West
- Village Condos
- Virginia Park
- Voyage Crossing
- W E Porter
- Washington Heights
- Waterbrook Farms
- West River
- West Valley Estates
- West Valley Sub
- Westfield Estates
- Westlake Estates
- Weston Pointe
- Willowbrook Can
- Windsor Creek
- Windsor Creek East
Property Summary
- Located in the Fox Ridge Estates Caldwell subdivision, 24864 Coventry Drive Caldwell ID is a Single Family for sale in Caldwell, ID, 83607. It is listed for $874,900 and features 3 beds, 2 baths, and has approximately 1,615 square feet of living space, and was originally constructed in 1994. The current price per square foot is $542. The average price per square foot for Single Family listings in Caldwell is $266. The average listing price for Single Family in Caldwell is $577,786. To schedule a showing of MLS#98993424 at 24864 Coventry Drive in Caldwell, ID, contact your Cardinal Realty of Idaho agent at 208-917-2570.
Similar Listings Nearby

Listing courtesy of Silvercreek Realty Group
 Disclaimer: The data relating to real estate for sale on this web site comes in part from the IDX program of the Intermountain Multiple Listing Service. Real estate listings held by brokerage firms other than Cardinal Realty of Idaho are marked with the Intermountain Multiple Listing Service Logo. Detailed information for these types of listings shall include the name of the listing Brokerage. Information provided by IMLS is deemed reliable but not guaranteed. IDX information is provided exclusively for consumers personal, non-commercial use, that it may not be used for any purpose other than to identify prospective properties consumers may be interested in purchasing. IMLS does not assume any liability for missing or inaccurate data. Copyright 2026. Intermountain Multiple Listing Service, Inc. All rights reserved.
24864 Coventry Drive
Caldwell, ID