5053 W Braveheart St
Eagle, ID, 83616
$1,249,900


 Listing Provided Courtesy of JPAR Live Local at 208-918-0973
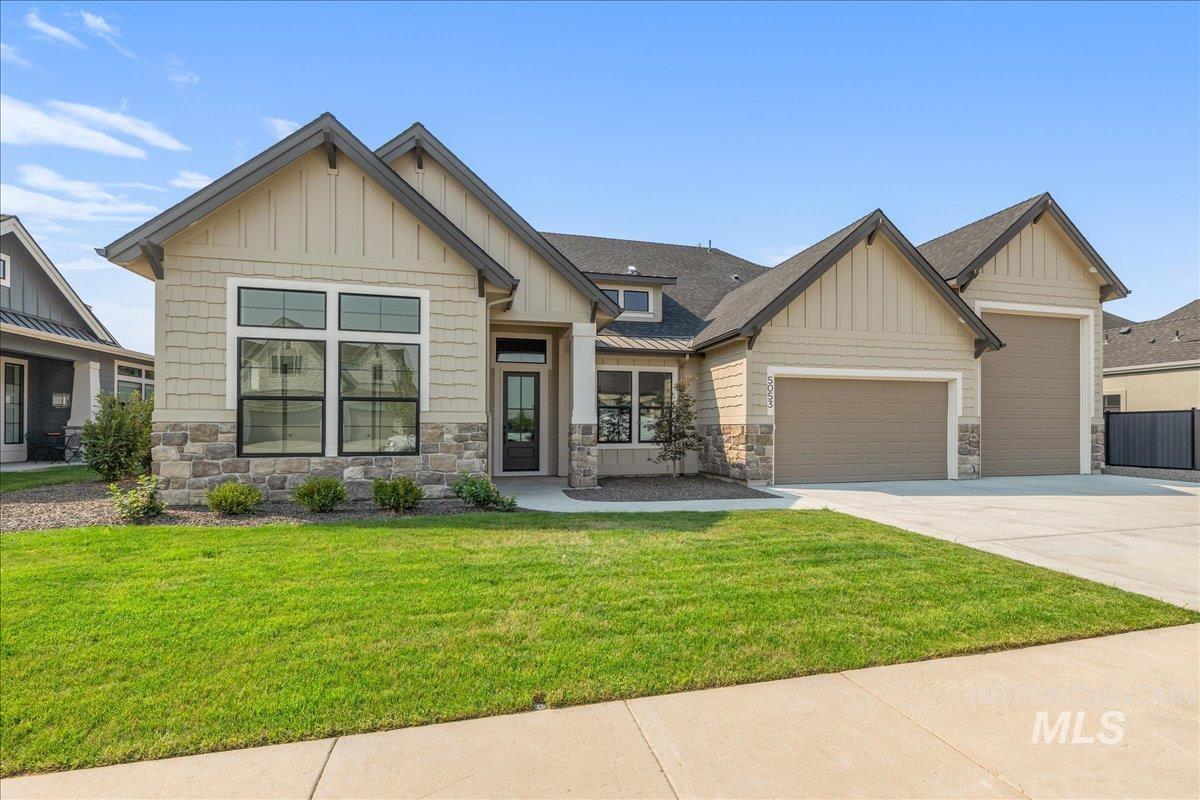
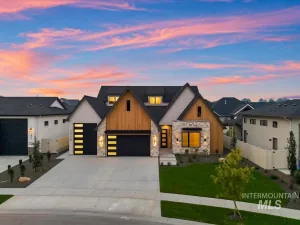
Designed to impress inside and out, this single-level Todd Campbell Custom Home brings together elevated finishes, exceptional entertaining spaces and remarkable functionality in Kingswood Estates. The exclusive Luxe package is showcased throughout with engineered hardwood floors, dramatic vaulted ceilings, designer tile and lighting, custom millwork, wood-wrapped windows and Energy Star–rated systems. At the center of the home, an impressive chef’s kitchen pairs an oversized quartz island with WOLF® and SUB-ZERO® appliances, double ovens, gas range and ceiling-height custom cabinetry. The kitchen opens effortlessly to a spacious great room where a gas fireplace and signature Todd Campbell craftsmanship create a warm, sophisticated gathering space. Privately positioned, the primary suite feels like a retreat with a spa-inspired bath featuring a soaking tub, dual vanities, dedicated makeup vanity and tiled walk-in shower. Car and recreation enthusiasts will appreciate the fully finished and insulated 1,261 SF garage, complete with a 2-car bay plus a massive 15×40 RV bay, 14′ door and epoxy floors. Outside, the 1/4+ acre homesite is fully fenced and professionally landscaped with an expansive covered patio and custom corner brick fireplace, creating a private outdoor setting ready for year-round enjoyment. Truly move-in ready.
Current real estate data for Single Family in Eagle as of Oct 10, 2026
637
Single Family Listed
91
Avg DOM
384
Avg $ / SqFt
$1,238,358
Avg List Price
Property Details
Price:
$1,249,900
MLS #:
98997554
Status:
Active
Beds:
3
Baths:
2
Type:
Single Family
Subtype:
Single Family Residence
Subdivision:
Kingswood Estates
Listed Date:
Aug 15, 2026
Finished Sq Ft:
2,900
Total Sq Ft:
2,900
Lot Size:
11,500 sqft / 0.26 acres (approx)
Year Built:
2026
Schools
School District:
West Ada School District
Elementary School:
Eagle Hills
Middle School:
Eagle Middle
High School:
Eagle
Interior
Above Grade Finished Area
2900
Appliances
Gas Water Heater, ENERGY STAR Qualified Water Heater, Dishwasher, Disposal, Double Oven, Microwave, Oven/Range Built-In, Refrigerator, Gas Range
Cooling
Central Air
Fireplaces Total
1
Flooring
Tile, Carpet, Engineered Wood Floors
Heating
Forced Air, Natural Gas
Interior Features
Bath-Master, Bed-Master Main Level, Split Bedroom, Den/Office, Great Room, Double Vanity, Central Vacuum Plumbed, Walk-In Closet(s), Walk In Shower, Breakfast Bar, Pantry, Kitchen Island, Quartz Counters
Levels
One
Main Level Bathrooms
2
Main Level Bedrooms
3
Exterior
Attached Garage YN
1
Construction Materials
Frame, Masonry, HardiPlank Type, Wood Siding, Circ./Cond – Crawl Space
Covered Spaces
4
Fencing
Full
Garage Spaces
4
Lot Features
10000 SF – .49 AC, Irrigation Available, Sidewalks, Auto Sprinkler System, Full Sprinkler System, Pressurized Irrigation Sprinkler System
New Construction YN
1
Open Parking YN
1
Parking Features
Attached, RV Access/Parking, Finished Driveway
Parking Spots
4
Parking Total
4
Patio And Porch Features
Covered Patio/Deck
Roof
Composition, Architectural Style
Financial
HOA Fee
$2,000
HOA Fee Frequency
Annually
Tax Year
2025
Taxes
$951
Map
Contact Us
Mortgage Calculator
Community
- Address5053 W Braveheart St Eagle ID
- SubdivisionKingswood Estates
- CityEagle
- CountyAda
- Zip Code83616
Subdivisions in Eagle
- 0 Not Applic.
- Addies Corner
- Alderwood Villg
- Arbor Ridge Eagle
- Arrano Farms
- Ashbury
- Aventier
- Avimor
- Bald Eagle Point
- Banbury Meadows
- Banbury Sub
- Bella Terra
- Bellemeade
- Benari Estates
- Big Sky Estates
- Bighorn
- Bogus Ridge
- Brookwood Eagle
- Buckhorn Estate
- Cabra Creek
- Callaway Ranch
- Canterbury
- Carrara Estates
- Castlebury West
- Cedarfield
- Centerra
- Chaumont
- Clearcreek Cros
- Corrente Bello
- Countryside Est
- Creekside at The Preserve
- Creekwater
- Creighton Woods
- Downing Downs
- Eagle Crest
- Eagle Glen Twnh
- Eagle Hills West
- Eagle Meadows
- Eagle Mountain Estates
- Eagle Ranch
- Eagle Ridge
- Eagle Village S
- Eastfield
- Echo Creek
- Echohawk Estate
- Edgewood Estate
- Estrada Village
- Evans Sub
- Feather Nest
- Feldspar
- Foxglove Estates
- Foxtail Lakes
- Fresh Creek Subdivision
- Garrigan Estate
- Great Sky Estat
- Henrys N 40
- Heritage Gardens
- Hevostila Estates
- Hidden Island
- High Plains Estates
- Homestead
- Island Woods
- Kathleen Estates
- Kestrel Cove Su
- Kingfisher Cove Townhomes
- Kingswood Estates
- Kling Estates
- Lakeland Estate
- Lakemoor
- Legacy
- Lexington Hills
- Lilac Springs
- Mace River Ranch
- Melvins Eagle Point
- Millstone Farm
- Molinari Park
- Montebello Ridg
- Monticello Estates
- Mosscreek
- Oakwood Meadows
- Pacific Heights
- Park Lane Estates
- Pescara Estates
- Randall Acres S
- Redstone Ranch
- Redwood Creek
- Renovare
- Reynard
- River Walk
- Rivers End
- Riverstone
- Riverstone Twnh
- Rivervine
- Riviera Estates
- Riviera Park Su
- Rocking A Ranch
- Saddle View Estates
- SageView Estates
- Schmelzer Add
- Sedona Creek
- Senora Creek
- September
- Shepherds Acres
- Shingle Creek
- Skyline Acres
- Skyview
- Snoqualmie Falls
- Snoqualmie River
- Springhouse
- Spurwing Acres
- Spyglass
- Stags Crossing
- StarView Estates
- Sterling Heights
- Stillwater
- Stillwell Estat
- Streamside Sub
- Tandem Ridge
- Terra View
- The Colony
- The Cove at Winding Creek
- The Preserve
- The Shores
- Townsite Gateway Condominium
- Triple Ridge Es
- Truman Cove
- Twilight Strip
- Two Rivers Eagle
- Valnova Estates Subdivision
- Van Engelen
- Viejo Estates
- Whitehurst
- Wild Rose
- Williamson River Ranch
- Winding Creek
- Wycliffe Estates
Property Summary
- Located in the Kingswood Estates subdivision, 5053 W Braveheart St Eagle ID is a Single Family for sale in Eagle, ID, 83616. It is listed for $1,249,900 and features 3 beds, 2 baths, and has approximately 2,900 square feet of living space, and was originally constructed in 2026. The current price per square foot is $431. The average price per square foot for Single Family listings in Eagle is $384. The average listing price for Single Family in Eagle is $1,238,358. To schedule a showing of MLS#98997554 at 5053 W Braveheart St in Eagle, ID, contact your Cardinal Realty of Idaho agent at 208-917-2570.
Similar Listings Nearby


Listing courtesy of JPAR Live Local
 Disclaimer: The data relating to real estate for sale on this web site comes in part from the IDX program of the Intermountain Multiple Listing Service. Real estate listings held by brokerage firms other than Cardinal Realty of Idaho are marked with the Intermountain Multiple Listing Service Logo. Detailed information for these types of listings shall include the name of the listing Brokerage. Information provided by IMLS is deemed reliable but not guaranteed. IDX information is provided exclusively for consumers personal, non-commercial use, that it may not be used for any purpose other than to identify prospective properties consumers may be interested in purchasing. IMLS does not assume any liability for missing or inaccurate data. Copyright 2026. Intermountain Multiple Listing Service, Inc. All rights reserved.
5053 W Braveheart St
Eagle, ID