6800 W Danes Ct
Eagle, ID, 83616
$1,914,900


 Listing Provided Courtesy of Silvercreek Realty Group at 208-377-0422
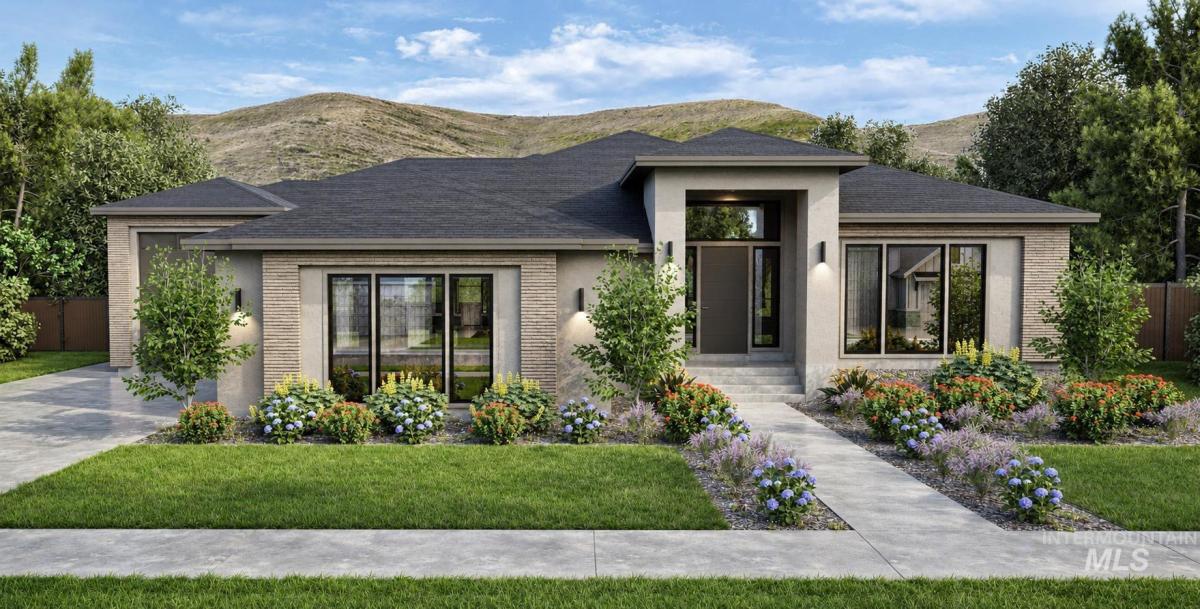
Tucked into a peaceful cul-de-sac and overlooking the community park, this home offers a rare sense of privacy and unobstructed natural beauty, with no rear neighbors and views that unfold from every room. Inside, the vaulted kitchen makes an immediate impression, anchored by rustic wood beams, striking green quartzite surfaces, and a hand-finished custom plaster hood. Gather and entertain in the expansive 22-foot dining room, or step into the temperature-controlled wine room, enclosed behind a custom metal door for a moment of understated drama. Each bedroom is designed as its own retreat, complete with a private ensuite bath. Downstairs, the walkout basement reveals a generous bonus room built for entertaining. Outdoor living is just as thoughtfully considered: unwind on the upper balcony beneath motorized screened shades, or expand your options on the lower patio. Practical luxury continues in the garage, which pairs standard vehicle space with an oversized boat/Class C RV bay. Clad in natural stone and shaped by clean, modern architectural lines. Luxury isn’t just seen here, it’s experienced.
Current real estate data for Single Family in Eagle as of Oct 10, 2026
641
Single Family Listed
91
Avg DOM
383
Avg $ / SqFt
$1,239,522
Avg List Price
Property Details
Price:
$1,914,900
MLS #:
99002756
Status:
Active
Beds:
5
Baths:
5.5
Type:
Single Family
Subtype:
Single Family Residence
Subdivision:
Valnova Estates Subdivision
Listed Date:
Oct 3, 2026
Finished Sq Ft:
4,770
Total Sq Ft:
4,770
Lot Size:
9,714 sqft / 0.22 acres (approx)
Year Built:
2026
Schools
School District:
West Ada School District
Elementary School:
Star
Middle School:
Star
High School:
Eagle
Interior
Above Grade Finished Area
3038
Appliances
Gas Water Heater, Tankless Water Heater, Dishwasher, Disposal, Double Oven, Microwave, Oven/Range Built-In, Refrigerator, Gas Oven, Gas Range
Below Grade Finished Area
1732
Cooling
Central Air
Fireplaces Total
1
Flooring
Tile, Carpet, Engineered Wood Floors
Heating
Forced Air, Natural Gas
Interior Features
Bath-Master, Bed-Master Main Level, Guest Room, Great Room, Rec/Bonus, Two Master Bedrooms, Double Vanity, Central Vacuum Plumbed, Walk-In Closet(s), Walk In Shower, Breakfast Bar, Pantry, Kitchen Island
Levels
Single with Below Grade
Main Level Bathrooms
2
Main Level Bedrooms
2
Exterior
Attached Garage YN
1
Construction Materials
Frame, Stone, Stucco, Circ./Cond – Crawl Space
Covered Spaces
3
Garage Spaces
3
Lot Features
Standard Lot 6000-9999 SF, Sidewalks, Views, Cul-De-Sac, Auto Sprinkler System, Drip Sprinkler System, Full Sprinkler System, Pressurized Irrigation Sprinkler System
New Construction YN
1
Open Parking YN
1
Parking Features
Attached, Finished Driveway
Parking Spots
3
Parking Total
3
Patio And Porch Features
Covered Patio/Deck
Roof
Composition, Architectural Style
Financial
HOA Fee
$240
HOA Fee Frequency
Monthly
Tax Year
2025
Map
Contact Us
Mortgage Calculator
Community
- Address6800 W Danes Ct Eagle ID
- SubdivisionValnova Estates Subdivision
- CityEagle
- CountyAda
- Zip Code83616
Subdivisions in Eagle
- 0 Not Applic.
- Addies Corner
- Alderwood Villg
- Arbor Ridge Eagle
- Arrano Farms
- Ashbury
- Aventier
- Avimor
- Bald Eagle Point
- Banbury Meadows
- Banbury Sub
- Bella Terra
- Bellemeade
- Benari Estates
- Big Sky Estates
- Bighorn
- Bogus Ridge
- Brookwood Eagle
- Buckhorn Estate
- Cabra Creek
- Callaway Ranch
- Canterbury
- Carrara Estates
- Castlebury West
- Cedarfield
- Centerra
- Chaumont
- Clearcreek Cros
- Corrente Bello
- Countryside Est
- Creekside at The Preserve
- Creekwater
- Creighton Woods
- Downing Downs
- Eagle Crest
- Eagle Glen Twnh
- Eagle Hills West
- Eagle Meadows
- Eagle Mountain Estates
- Eagle Ranch
- Eagle Ridge
- Eagle Village S
- Eastfield
- Echo Creek
- Echohawk Estate
- Edgewood Estate
- Estrada Village
- Evans Sub
- Feather Nest
- Feldspar
- Foxglove Estates
- Foxtail Lakes
- Fresh Creek Subdivision
- Garrigan Estate
- Great Sky Estat
- Henrys N 40
- Heritage Gardens
- Hevostila Estates
- Hidden Island
- High Plains Estates
- Homestead
- Island Woods
- Kathleen Estates
- Kestrel Cove Su
- Kingfisher Cove Townhomes
- Kingswood Estates
- Kling Estates
- Lakeland Estate
- Lakemoor
- Legacy
- Lexington Hills
- Lilac Springs
- Mace River Ranch
- Melvins Eagle Point
- Millstone Farm
- Molinari Park
- Montebello Ridg
- Monticello Estates
- Mosscreek
- Oakwood Meadows
- Pacific Heights
- Park Lane Estates
- Pescara Estates
- Randall Acres S
- Redstone Ranch
- Redwood Creek
- Renovare
- Reynard
- River Walk
- Rivers End
- Riverstone
- Riverstone Twnh
- Rivervine
- Riviera Estates
- Riviera Park Su
- Rocking A Ranch
- Saddle View Estates
- SageView Estates
- Schmelzer Add
- Sedona Creek
- Senora Creek
- September
- Shepherds Acres
- Shingle Creek
- Skyline Acres
- Skyview
- Snoqualmie Falls
- Snoqualmie River
- Springhouse
- Spurwing Acres
- Spyglass
- Stags Crossing
- StarView Estates
- Sterling Heights
- Stillwater
- Stillwell Estat
- Streamside Sub
- Tandem Ridge
- Terra View
- The Colony
- The Cove at Winding Creek
- The Preserve
- The Shores
- Townsite Gateway Condominium
- Triple Ridge Es
- Truman Cove
- Twilight Strip
- Two Rivers Eagle
- Valnova Estates Subdivision
- Van Engelen
- Viejo Estates
- Whitehurst
- Wild Rose
- Williamson River Ranch
- Winding Creek
- Wycliffe Estates
Property Summary
- Located in the Valnova Estates Subdivision subdivision, 6800 W Danes Ct Eagle ID is a Single Family for sale in Eagle, ID, 83616. It is listed for $1,914,900 and features 5 beds, 6 baths, and has approximately 4,770 square feet of living space, and was originally constructed in 2026. The current price per square foot is $401. The average price per square foot for Single Family listings in Eagle is $383. The average listing price for Single Family in Eagle is $1,239,522. To schedule a showing of MLS#99002756 at 6800 W Danes Ct in Eagle, ID, contact your Cardinal Realty of Idaho agent at 208-917-2570.
Similar Listings Nearby

Listing courtesy of Silvercreek Realty Group
 Disclaimer: The data relating to real estate for sale on this web site comes in part from the IDX program of the Intermountain Multiple Listing Service. Real estate listings held by brokerage firms other than Cardinal Realty of Idaho are marked with the Intermountain Multiple Listing Service Logo. Detailed information for these types of listings shall include the name of the listing Brokerage. Information provided by IMLS is deemed reliable but not guaranteed. IDX information is provided exclusively for consumers personal, non-commercial use, that it may not be used for any purpose other than to identify prospective properties consumers may be interested in purchasing. IMLS does not assume any liability for missing or inaccurate data. Copyright 2026. Intermountain Multiple Listing Service, Inc. All rights reserved.
6800 W Danes Ct
Eagle, ID