4575 Harvest Ln
Emmett, ID, 83617
$2,500,000


 Listing Provided Courtesy of Grove Realty, LLC at 208-297-3183
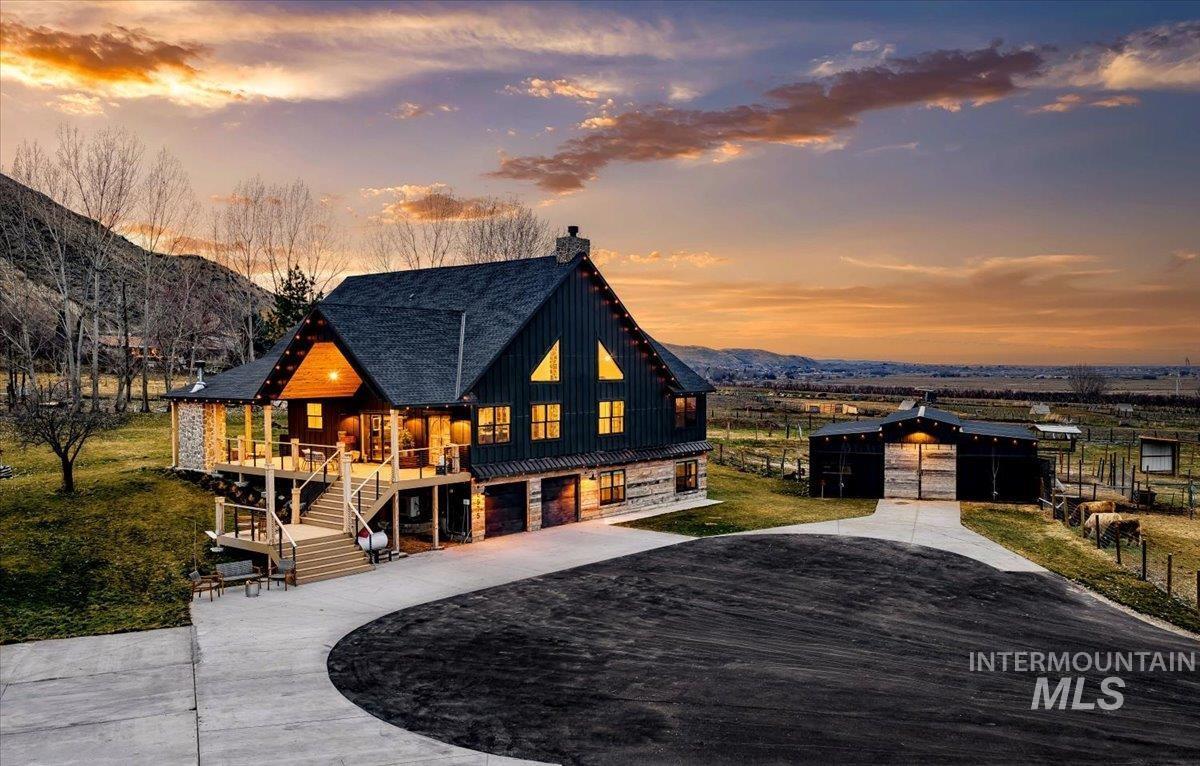
Rare Emmett Valley find: two separate, fully finished homes on 8+ usable, flat, fully fenced acres with approx. 8 acres of water shares for pasture irrigation, portions already fenced for animals. The 3,792 SF main home offers an open, light-filled floor plan with a 24′ vaulted great room, stone wood-burning fireplace (2 total), and expansive valley views. The kitchen features quartz counters, an oversized island, walk-in pantry, an 8-burner ILVE range with double oven, and Bertazzoni column fridge, freezer & dishwasher. Real white oak floors, real wood cabinets, antique doors, and hand-made glass fixtures carry through. The main-level primary suite offers dual walk-in closets, dual vanities, a walk-in shower, soaking tub, and heated floors. 4 bedrooms, 3.5 baths, 2 offices, bonus space, plus a daylight-basement rec room, wet bar, and storage. The permitted 1,220 SF ADU adds 2 beds + office, 1 bath, full kitchen, 12′ ceilings, and its own septic (2024) — ideal for guests or multi-generational living. A 3,000 SF shop (220V, own septic, room for 14+ vehicles) and 4-stall barn with 4 pastures add income potential. Wraparound porch/deck, covered patios, mature landscaping, pond, raised gardens, fruit trees, sprinkler system, water softeners, gated entry, custom Jellyfish lighting, new well pump & driveway (2025). Priceless 180° views of the valley and the Butte, minutes from town.
Current real estate data for Single Family in Emmett as of Oct 10, 2026
149
Single Family Listed
98
Avg DOM
345
Avg $ / SqFt
$775,244
Avg List Price
Property Details
Price:
$2,500,000
MLS #:
99000542
Status:
Active
Beds:
7
Baths:
5.5
Type:
Single Family
Subtype:
Single Family w/ Acreage
Listed Date:
Sep 11, 2026
Finished Sq Ft:
3,792
Total Sq Ft:
5,012
Lot Size:
357,192 sqft / 8.20 acres (approx)
Year Built:
2024
Schools
School District:
Emmett Independent District #221
Elementary School:
Butte View
Middle School:
Emmett
High School:
Emmett
Interior
Above Grade Finished Area
2217
Appliances
Electric Water Heater, Dishwasher, Disposal, Double Oven, Microwave, Oven/Range Built-In, Refrigerator, Water Softener Owned, Gas Oven, Gas Range
Below Grade Finished Area
1575
Cooling
Central Air
Fireplaces Total
2
Flooring
Concrete, Tile, Carpet
Heating
Forced Air, Natural Gas
Interior Features
Bath-Master, Bed-Master Main Level, Guest Room, Den/Office, Great Room, Rec/Bonus, Two Kitchens, Two Master Bedrooms, Double Vanity, Walk-In Closet(s), Walk In Shower, Breakfast Bar, Pantry, Kitchen Island, Granite Counters, Quartz Counters
Levels
Single with Below Grade
Main Level Bathrooms
4
Main Level Bedrooms
4
Exterior
Attached Garage YN
1
Construction Materials
Insulation, Frame, Stone
Covered Spaces
14
Fencing
Partial, Fence/Livestock, Wood
Garage Spaces
14
Lot Features
5 – 9.9 Acres, Garden, Horses, Irrigation Available, Views, Chickens, Rolling Slope, Auto Sprinkler System, Full Sprinkler System, Manual Sprinkler System, Irrigation Sprinkler System
Open Parking YN
1
Other Structures
Shop, Barn(s), Corral(s), Storage Shed, Sep. Detached Dwelling, Sep. Detached w/Kitchen, Separate Living Quarters
Parking Features
Garage Door Access, RV/Boat, Attached, Detached, Other, RV Access/Parking, Finished Driveway
Parking Spots
14
Parking Total
14
Patio And Porch Features
Covered Patio/Deck
Roof
Architectural Style
Waterfront Features
Pond
Financial
Tax Year
2026
Taxes
$3,343
Map
Contact Us
Mortgage Calculator
Community
- Address4575 Harvest Ln Emmett ID
- Subdivision0 Not Applicable
- CityEmmett
- CountyGem
- Zip Code83617
Subdivisions in Emmett
- 0 Not Applic.
- Big Sky Est
- Bowman
- Bucknum Wilcox
- Butteshadows
- Butteview Addit
- Central Tract
- Circle Tract
- Cook Addition
- Cormea South
- Crystal Creek
- D & C Tract
- Dagger Falls
- Daily Addition
- Diamond View Ranch
- Emmett Original
- Emmettsville To
- Harmony Meadows
- Harvest Creek
- Harvest Valley
- Heritage Place
- Hidden Hollow
- Highland
- Hopkins Tract
- Indian Meadows
- Joseph
- Laurel
- Legacy
- Legacy Heights
- Lucas Minor
- Medford Place
- Monte Vista Gem
- Moulton
- Non Applicable
- Old Maple Court
- Payette River
- Pickett Corral
- Pine Ave. Gardens
- Pleasant Valley Acres
- Rancho Los Caballos
- Reed Hawkins Su
- River Crossing Estates
- River Ranch Estates
- Sales Yard Estates #2
- Shadow Butte Estates
- Skyhawk
- Sophie Farms
- Sunny Slope Tra
- Tanglewood Sub
- Trinity Acres
- Villas
- Washburn
- Waylands
- Williams Sub
- Willowbrook Gem
Property Summary
- Located in the 0 Not Applicable subdivision, 4575 Harvest Ln Emmett ID is a Single Family for sale in Emmett, ID, 83617. It is listed for $2,500,000 and features 7 beds, 6 baths, and has approximately 3,792 square feet of living space, and was originally constructed in 2024. The current price per square foot is $659. The average price per square foot for Single Family listings in Emmett is $345. The average listing price for Single Family in Emmett is $775,244. To schedule a showing of MLS#99000542 at 4575 Harvest Ln in Emmett, ID, contact your Cardinal Realty of Idaho agent at 208-917-2570.
Similar Listings Nearby

Listing courtesy of Grove Realty, LLC
 Disclaimer: The data relating to real estate for sale on this web site comes in part from the IDX program of the Intermountain Multiple Listing Service. Real estate listings held by brokerage firms other than Cardinal Realty of Idaho are marked with the Intermountain Multiple Listing Service Logo. Detailed information for these types of listings shall include the name of the listing Brokerage. Information provided by IMLS is deemed reliable but not guaranteed. IDX information is provided exclusively for consumers personal, non-commercial use, that it may not be used for any purpose other than to identify prospective properties consumers may be interested in purchasing. IMLS does not assume any liability for missing or inaccurate data. Copyright 2026. Intermountain Multiple Listing Service, Inc. All rights reserved.
4575 Harvest Ln
Emmett, ID