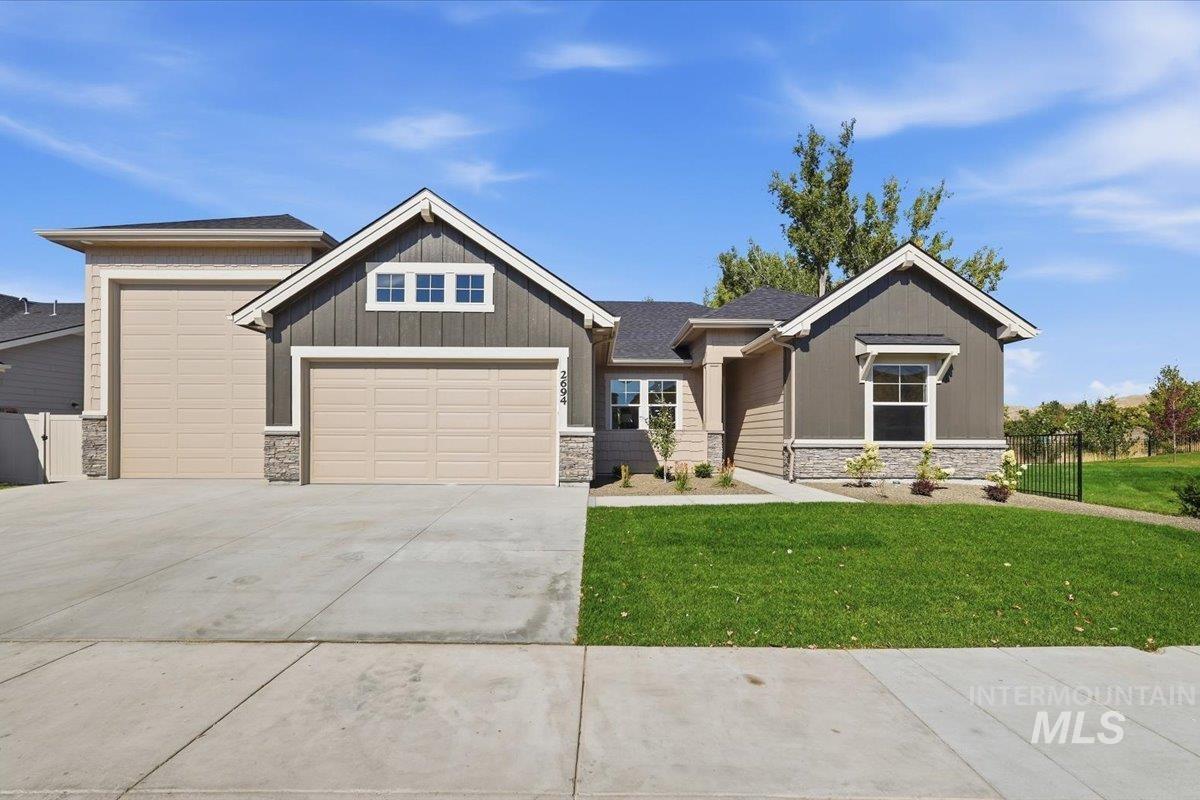


 Listing Provided Courtesy of Aspire Realty Group at 208-615-2433
The Denali by Sunrise Homes is a standout single-level floor plan from a trusted, seasoned builder known for quality construction and lasting craftsmanship. Inside, the great room makes an impression with 10-foot coffered ceilings, exposed beams, a fireplace, and oversized windows that fill the space with natural light. The kitchen features custom cabinetry, quartz countertops, a full-tile backsplash, stainless steel appliances, and a large walk-in pantry. The split-bedroom layout gives the primary suite added privacy, with dual vanities, a tiled walk-in shower, and generous closet space. A dedicated office/bonus room adds flexibility for work, hobbies, or additional living space. The 42-foot-deep RV bay and approximately 1,100 sq. ft. of garage space provide room for vehicles, toys, projects, and storage. Outside, the fully landscaped yard and automated sprinkler system make the exterior just as easy to enjoy. Located in Emmett’s Highland Subdivision, this home offers community amenities while keeping you close to the shops, dining, recreation, and small-town charm Emmett is known for.
Current real estate data for Single Family in Emmett as of Oct 10, 2026
149
Single Family Listed
98
Avg DOM
345
Avg $ / SqFt
$775,244
Avg List Price
Property Details
Price:
$689,900
MLS #:
99002679
Status:
Pending
Beds:
3
Baths:
2
Type:
Single Family
Subtype:
Single Family Residence
Subdivision:
Highland
Listed Date:
Oct 2, 2026
Finished Sq Ft:
2,303
Total Sq Ft:
2,303
Lot Size:
7,928 sqft / 0.18 acres (approx)
Year Built:
2026
Schools
School District:
Emmett Independent District #221
Elementary School:
Carberry
Middle School:
Emmett
High School:
Emmett
Interior
Above Grade Finished Area
2303
Appliances
Gas Water Heater, Dishwasher, Disposal, Microwave, Oven/Range Built-In, Gas Range
Cooling
Central Air
Fireplaces Total
1
Flooring
Tile, Carpet
Heating
Forced Air, Natural Gas
Interior Features
Bath-Master, Bed-Master Main Level, Split Bedroom, Den/Office, Great Room, Rec/Bonus, Double Vanity, Central Vacuum Plumbed, Walk-In Closet(s), Walk In Shower, Pantry, Kitchen Island, Quartz Counters
Levels
One
Main Level Bathrooms
2
Main Level Bedrooms
3
Exterior
Attached Garage YN
1
Construction Materials
Frame, Stone
Covered Spaces
4
Fencing
Full, Vinyl
Garage Spaces
4
Lot Features
Standard Lot 6000-9999 SF, Auto Sprinkler System, Full Sprinkler System, Pressurized Irrigation Sprinkler System
New Construction YN
1
Open Parking YN
1
Parking Features
Attached, RV Access/Parking, Finished Driveway
Parking Spots
4
Parking Total
4
Patio And Porch Features
Covered Patio/Deck
Roof
Composition
Financial
HOA Fee
$1,000
HOA Fee Frequency
Annually
Tax Year
2025
Map
Contact Us
Mortgage Calculator
Community
- Address2694 Landmark St Emmett ID
- SubdivisionHighland
- CityEmmett
- CountyGem
- Zip Code83617
Subdivisions in Emmett
- 0 Not Applic.
- Big Sky Est
- Bowman
- Bucknum Wilcox
- Butteshadows
- Butteview Addit
- Central Tract
- Circle Tract
- Cook Addition
- Cormea South
- Crystal Creek
- D & C Tract
- Dagger Falls
- Daily Addition
- Diamond View Ranch
- Emmett Original
- Emmettsville To
- Harmony Meadows
- Harvest Creek
- Harvest Valley
- Heritage Place
- Hidden Hollow
- Highland
- Hopkins Tract
- Indian Meadows
- Joseph
- Laurel
- Legacy
- Legacy Heights
- Lucas Minor
- Medford Place
- Monte Vista Gem
- Moulton
- Non Applicable
- Old Maple Court
- Payette River
- Pickett Corral
- Pine Ave. Gardens
- Pleasant Valley Acres
- Rancho Los Caballos
- Reed Hawkins Su
- River Crossing Estates
- River Ranch Estates
- Sales Yard Estates #2
- Shadow Butte Estates
- Skyhawk
- Sophie Farms
- Sunny Slope Tra
- Tanglewood Sub
- Trinity Acres
- Villas
- Washburn
- Waylands
- Williams Sub
- Willowbrook Gem
Property Summary
- Located in the Highland subdivision, 2694 Landmark St Emmett ID is a Single Family for sale in Emmett, ID, 83617. It is listed for $689,900 and features 3 beds, 2 baths, and has approximately 2,303 square feet of living space, and was originally constructed in 2026. The current price per square foot is $300. The average price per square foot for Single Family listings in Emmett is $345. The average listing price for Single Family in Emmett is $775,244. To schedule a showing of MLS#99002679 at 2694 Landmark St in Emmett, ID, contact your Cardinal Realty of Idaho agent at 208-917-2570.
Similar Listings Nearby

Listing courtesy of Aspire Realty Group
 Disclaimer: The data relating to real estate for sale on this web site comes in part from the IDX program of the Intermountain Multiple Listing Service. Real estate listings held by brokerage firms other than Cardinal Realty of Idaho are marked with the Intermountain Multiple Listing Service Logo. Detailed information for these types of listings shall include the name of the listing Brokerage. Information provided by IMLS is deemed reliable but not guaranteed. IDX information is provided exclusively for consumers personal, non-commercial use, that it may not be used for any purpose other than to identify prospective properties consumers may be interested in purchasing. IMLS does not assume any liability for missing or inaccurate data. Copyright 2026. Intermountain Multiple Listing Service, Inc. All rights reserved.
2694 Landmark St
Emmett, ID