5043 W Oakford Dr.
Meridian, ID, 83646
$1,895,000


 Listing Provided Courtesy of Powered-By at 208-965-6673
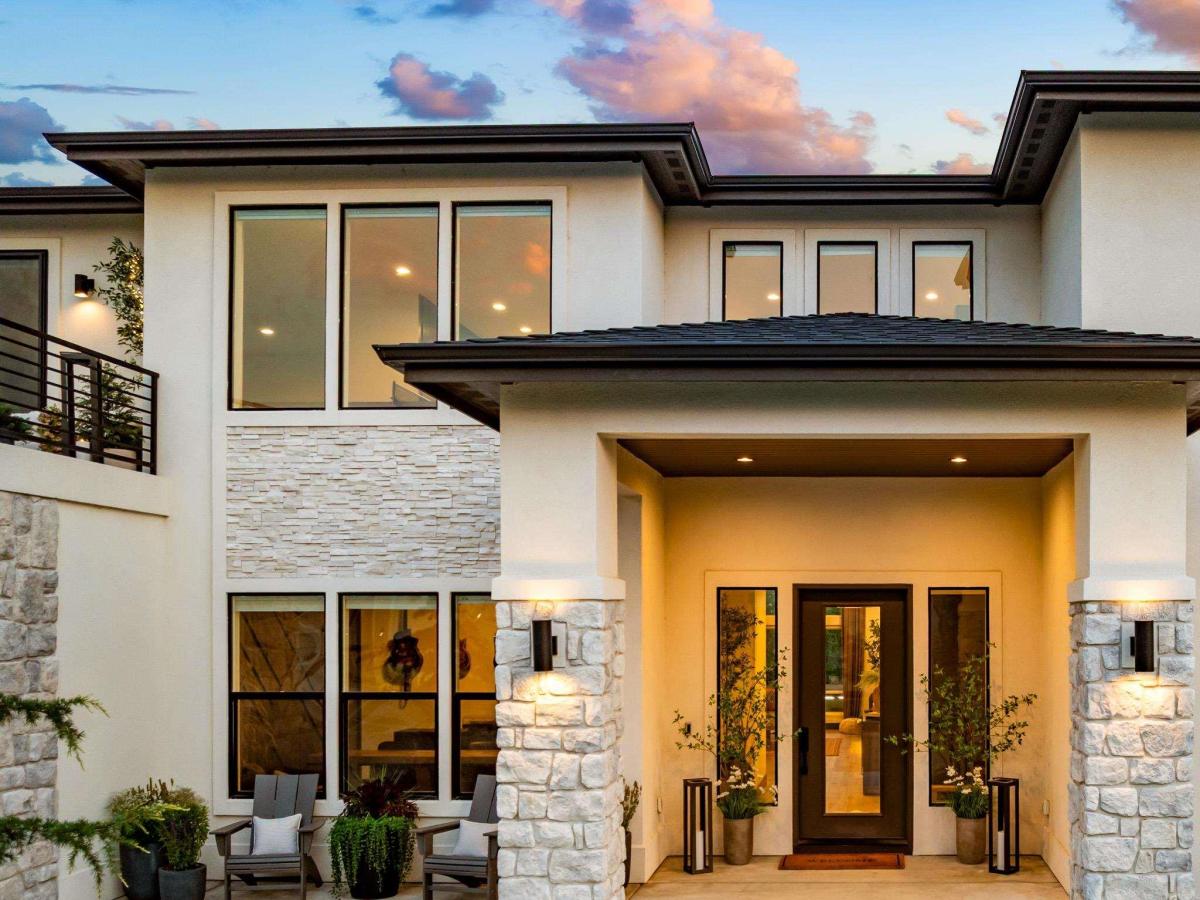
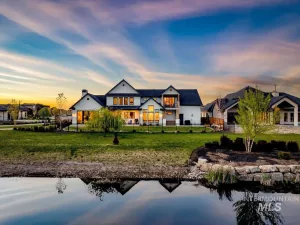
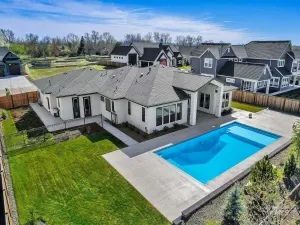
An exclusive opportunity in North Meridian‘s Fairbourne community. Asbury‘s 2023 Parade Home, the Rendezvous is a true architectural masterpiece. Immerse yourself in quiet sophistication with an expansive covered patio, an elevated balcony, and a serene park as your backdrop. This retreat seamlessly pairs exclusive privacy with natural beauty. An elite kitchen anchored by state-of-the-art appliances, including two Bertazzoni stainless steel ovens, a dedicated baker’s oven, and a six burner gas range and grill. The open concept of the kitchen, dining, and living areas flow as one cohesive, beautifully curated space. Perfectly scaled for hosting both grand events and intimate gatherings. Framed by expansive windows and soaring ceilings, this residence provides a light, airy, and spacious ambience. The primary suite offers a serene escape, boasting a spa like bath with a spacious tile shower and a luxurious soaking tub. With an oversized garage and an RV bay that boasts an epoxy floor, you’ll have plenty of space for all your toys and hobbies. This home is not just a place to live, it’s a place to create lasting memories. ***Included property: Kitchen Refrigerator, Attached storage racks/lifts in garage. Bullfrog Hot tub/patio tv. All window treatments and rods. Arcade games, foosball table, ping pong table in Bonus. Upstairs W/D(LG)
Current real estate data for Single Family in Meridian as of Aug 01, 2026
1,004
Single Family Listed
69
Avg DOM
289
Avg $ / SqFt
$711,012
Avg List Price
Property Details
Price:
$1,895,000
MLS #:
98994928
Status:
Active
Beds:
5
Baths:
5
Type:
Single Family
Subtype:
Single Family Residence
Subdivision:
Fairbourne
Listed Date:
Jul 23, 2026
Finished Sq Ft:
5,131
Total Sq Ft:
5,131
Lot Size:
10,890 sqft / 0.25 acres (approx)
Year Built:
2023
Schools
School District:
West Ada School District
Elementary School:
Willow Creek
Middle School:
Sawtooth Middle
High School:
Owyhee
Interior
Above Grade Finished Area
5131
Appliances
Gas Water Heater, ENERGY STAR Qualified Water Heater, Tank Water Heater, Dishwasher, Disposal, Double Oven, Microwave, Oven/Range Freestanding, Oven/Range Built-In, Refrigerator, Washer, Gas Range
Cooling
Central Air
Heating
Forced Air, Natural Gas
Interior Features
Bath-Master, Bed-Master Main Level, Guest Room, Den/Office, Formal Dining, Family Room, Great Room, Rec/Bonus, Double Vanity, Walk-In Closet(s), Loft, Walk In Shower, Breakfast Bar, Pantry, Granite Counters
Levels
Two
Main Level Bathrooms
2
Main Level Bedrooms
2
Exterior
Attached Garage YN
1
Construction Materials
Concrete, Frame, Masonry, Stone, Stucco
Covered Spaces
4
Fencing
Full, Metal, Wood
Garage Spaces
4
Lot Features
10000 SF – .49 AC, Sidewalks, Auto Sprinkler System, Full Sprinkler System, Pressurized Irrigation Sprinkler System
Open Parking YN
1
Parking Features
Attached, Garage (Drive Through Doors), Finished Driveway
Parking Spots
4
Parking Total
4
Patio And Porch Features
Covered Patio/Deck
Roof
Architectural Style
Financial
HOA Fee
$525
HOA Fee Frequency
Semi-Annually
Tax Year
2025
Taxes
$6,623
Map
Contact Us
Mortgage Calculator
Community
- Address5043 W Oakford Dr. Meridian ID
- SubdivisionFairbourne
- CityMeridian
- CountyAda
- Zip Code83646
Subdivisions in Meridian
- 0 Not Applic.
- Aegean Estates
- Alamar Subdivision
- Alexandria
- Alpine Pointe
- Ambercreek
- Applevally Ada
- Ashford Greens
- Aspen Cove Blks
- Avebury
- Bainbridge
- Baldwin Park
- Baraya
- Bear Creek
- Bedford Place
- Bella Park
- Bellingham Park
- Bienville
- Biltmore Estates
- Birchstone Creek
- Bittercreek Heights
- Blue Horizon
- Bodily & Bunder
- Brenda Estates
- Bridgetower
- Bridgetower West
- Brody Square
- Burney Glen
- Cabella Creek
- Candlelight
- Canterbury Commons Meridian
- Carriage House at Spurwing
- Casa Bella
- Caspian
- Castle Creek
- Castlebrook
- Caven Ridge Estates
- Cedar Springs
- Cedarcreek
- Centerville
- Century Farm
- Chamberlain Est
- Champion Park
- Chateau Meadows
- Cherry Blossom Place
- Cherry Lane Vil
- Cherry Manor
- Chesterfield
- Chimney Peak
- Chisum Valley
- Cobblefield Cro
- Cold Creek Village
- Copper Basin Meridian
- Country Terrace
- Crestwood Estates
- Crestwood Sub
- Crossfield
- Dakota Creek
- Dakota Ridge
- Danbury Fair Su
- Dunten Pl
- Dunwoody
- Dutton Place
- East Ridge
- Edgehill
- Edington
- Element Skye
- Elk Run
- Ellis Addition
- Embassy Mobile
- Fairbourne
- Fairview Terrace Estates
- Fall Creek
- Fenway Park
- Fieldstone Mead
- Foxtail Estates
- Franklin Square
- Friendship Subdivision
- Gander Creek South
- Gem Park Sub
- Glacier Springs
- Glennfield Manor
- Golf View Estat
- Gran Prado
- Granton Square
- Gray Sub
- Graycliff
- Grayson Subdivision
- Green Hill Est
- Hartford Estate
- Havasu
- Haven Cove
- Hensley Station
- Hepper Acres Su
- Heritage Common
- Heritage Grove
- Heritage Heights
- Heritage Sub
- Heron Brook
- Highgate Sub
- Hightower
- Hunter Estates
- Hunter Pointe
- Inspirado
- Irvine Meadows
- J M Anderson Home Plat
- Jackson Square
- Jaydan Village
- Jayker Sub
- Jewel Sub
- Jocelyn Park
- Jump Creek
- Kearney Place
- Kelly Creek
- Kingsbridge
- Kingston Point
- La Mirada Hacienda
- La Playa Manor
- Lake At Cherry
- Larkspur
- Lavender Heights
- Lincoln Creek
- Lochsa Falls
- Los Alamitos
- Lupine Cove
- Macaile Meadows
- Mallard Landing
- Matador Estates
- Meadow Hills Su
- Meadow View Sub
- Memory Ranch
- Meridian Greens
- Meridian Height
- Meridian Manor
- Midtown Square
- Mill Iron
- Millbrae
- Morning Glory
- Movado Estates
- Movado Greens
- Movado Village
- Nine Mile Creek Bungalows
- Non Applicable
- Normandy
- North Gate Sub
- Oaklawn
- Oaks West
- Oakwood Estates
- Observation Pt
- Owyhee Springs
- Packard Sub
- Paddington
- Paloma Ridge
- Paramount
- Pear Blossom
- Pera Place
- Phillips Add
- Pine 43
- Pine Brook
- Pinnacle
- Pivot Pointe
- Poiema
- Prairie Fire
- Prescott Ridge
- Prevail
- Primrose Sub
- Quartet
- Quenzer Commons
- Rapid Creek
- Red Feather
- Red Tail Sub
- Reflection Ridge
- Rods Parkside C
- Rose Park Mobil
- Roseleaf
- Sagarra
- Sageland
- Sagewood
- Saguaro Canyon
- Saguaro Springs
- Salisbury Court Vallin Courts
- Scottsdale Vill
- Serenity Springs
- Shafer View Terrace
- Shelburne
- Shepherd Creek
- Sherbrooke Holl
- Sheri Lynn Sub
- Sheridan Place
- Silver Springs
- Silverleaf
- Sky Mesa
- Skybreak
- Solitude Place
- Solterra
- Southridge Meridian
- Sovi
- Sportsman Point
- Springhill
- Spurwing Challenge Estates
- SpurWing Greens
- SpurWing Greens Estates
- Spurwing Grove
- Spurwing Heights
- Spurwing Olive Tree
- Spurwing Sub
- Stapleton
- StarPointe
- Strada Bellissima
- Summerfield
- Sunburst Sub
- Sundance Sub
- Sunnybrook Farm
- Sutherland Farm
- Tetherow Crossing
- The Keep
- The Landing
- The Oaks
- The Oaks North
- Thousand Spring
- Three Corners
- Three Corners Ranch
- Tiburon Meadows
- Timberfalls
- Timberline
- Towne J L Sub
- Tract Subdivision
- Tradewinds
- Trailway Park
- Tricias
- Trilogy
- Tumble Creek
- Turnberry Cross
- Turtle Creek
- Tuscany
- Tuscany Lakes
- Tuscany Messina Meadows
- Tuscany Messina Village
- Tuscany Village
- Tustin
- Ventana
- Verado
- Verona
- Vienna Woods
- Village Bungalows
- Vineyards
- Waterbury Park
- Watersong Estates
- Wells
- Westbridge
- White Acre
- White’s Acre
- Whitebark Meridian
- Whitecliffe Estates
- Whitestone
- Wild Fire
- Wilkins Estate
- Wilkins Ranch
- Wilkins Rch Vil
- Wilson – Meridi
- Wind Walker
- Windsong Meridian
- Wingate Place
- Winward River H
- Woodbridge
- Woodburn
Property Summary
- Located in the Fairbourne subdivision, 5043 W Oakford Dr. Meridian ID is a Single Family for sale in Meridian, ID, 83646. It is listed for $1,895,000 and features 5 beds, 5 baths, and has approximately 5,131 square feet of living space, and was originally constructed in 2023. The current price per square foot is $369. The average price per square foot for Single Family listings in Meridian is $289. The average listing price for Single Family in Meridian is $711,012. To schedule a showing of MLS#98994928 at 5043 W Oakford Dr. in Meridian, ID, contact your Cardinal Realty of Idaho agent at 208-917-2570.
Similar Listings Nearby

Listing courtesy of Powered-By
 Disclaimer: The data relating to real estate for sale on this web site comes in part from the IDX program of the Intermountain Multiple Listing Service. Real estate listings held by brokerage firms other than Cardinal Realty of Idaho are marked with the Intermountain Multiple Listing Service Logo. Detailed information for these types of listings shall include the name of the listing Brokerage. Information provided by IMLS is deemed reliable but not guaranteed. IDX information is provided exclusively for consumers personal, non-commercial use, that it may not be used for any purpose other than to identify prospective properties consumers may be interested in purchasing. IMLS does not assume any liability for missing or inaccurate data. Copyright 2026. Intermountain Multiple Listing Service, Inc. All rights reserved.
5043 W Oakford Dr.
Meridian, ID