

 Listing Provided Courtesy of Relocate 208 at 208-870-7030
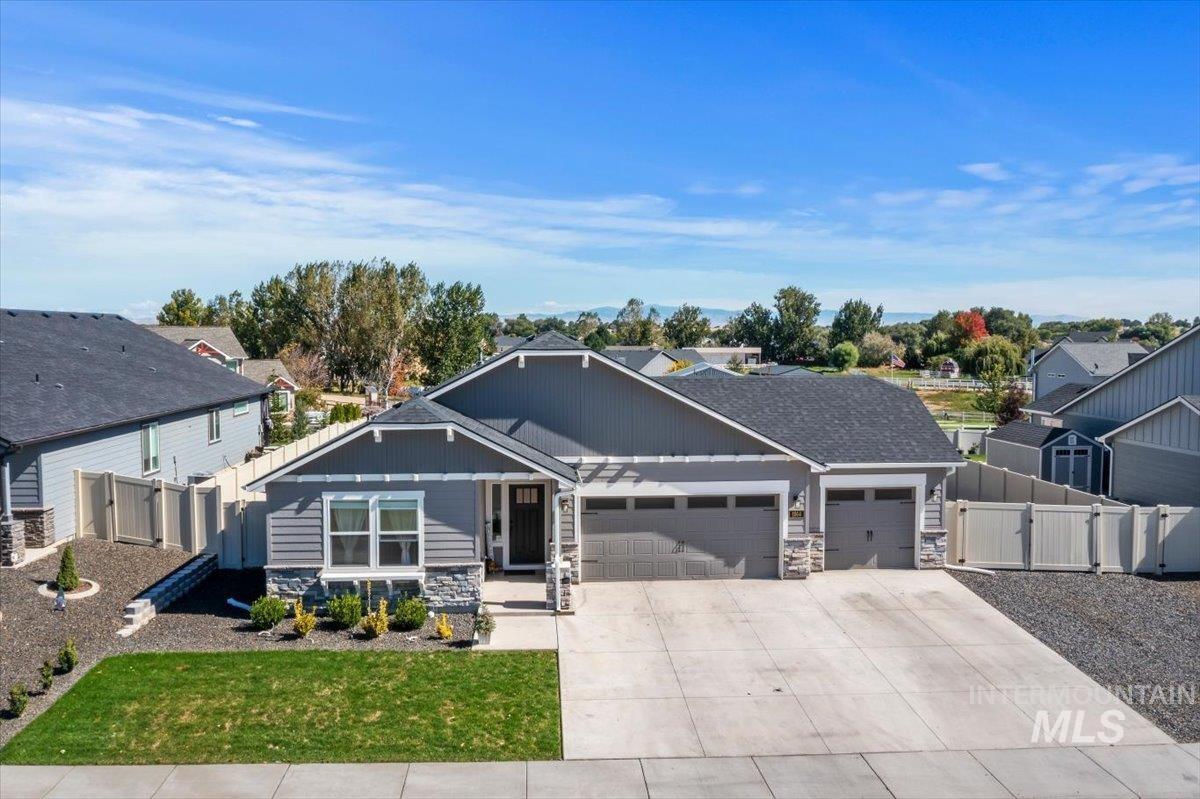
Welcome to the outskirts of Middleton, where a little more breathing room makes everyday living feel refreshingly different! Set on a .26-acre homesite in Estates at West Highlands, this better-than-new single-level home offers a comfortable layout, thoughtful improvements & a backyard setting that stands apart. Beyond the east-facing yard, neighboring acreage properties, mature landscaping & filtered hill views create an open, peaceful backdrop with welcome afternoon shade. Picture relaxing evenings beneath the covered patio, weekend BBQs & room to gather or simply unwind. Over 1,000 sq ft of added concrete expands the outdoor living space, while 16′ wide gated RV/trailer parking & a gas BBQ stub add convenience. The oversized 3-car garage has a 4′ extension & is fully insulated, including the door. Two French drains & foundation drainage are in place. Inside, graceful archways, wide hallways, vaulted living areas & 9′ ceilings give the home an inviting flow. The true 4-bedroom split layout offers flexibility for guests or a home office. The kitchen brings everyone together with quartz countertops, upgraded maple cabinetry, full tile backsplash, gas range, coffee-bar area, walk-in pantry & island seating for four. Upgraded LVP, quartz bath counters, laundry cabinetry & wood-wrapped windows complete the picture. Come settle in, slow down & enjoy what makes Idaho living special!
Current real estate data for Single Family in Middleton as of Oct 10, 2026
314
Single Family Listed
91
Avg DOM
282
Avg $ / SqFt
$669,291
Avg List Price
Property Details
Price:
$574,900
MLS #:
99002305
Status:
Active
Beds:
4
Baths:
2
Type:
Single Family
Subtype:
Single Family Residence
Subdivision:
Estates at West Highlands
Listed Date:
Sep 30, 2026
Finished Sq Ft:
1,979
Total Sq Ft:
1,979
Lot Size:
11,326 sqft / 0.26 acres (approx)
Year Built:
2024
Schools
School District:
Middleton School District #134
Elementary School:
Heights
Middle School:
Middleton Jr
High School:
Middleton
Interior
Above Grade Finished Area
1979
Appliances
Gas Water Heater, Tank Water Heater, Dishwasher, Disposal, Microwave, Oven/Range Freestanding
Cooling
Central Air
Flooring
Carpet
Heating
Forced Air, Natural Gas
Interior Features
Bath-Master, Bed-Master Main Level, Split Bedroom, Walk-In Closet(s), Walk In Shower, Breakfast Bar, Pantry, Kitchen Island, Quartz Counters
Levels
One
Main Level Bathrooms
2
Main Level Bedrooms
4
Exterior
Attached Garage YN
1
Construction Materials
Frame, HardiPlank Type
Covered Spaces
3
Fencing
Full, Vinyl
Garage Spaces
3
Lot Features
10000 SF – .49 AC, Irrigation Available, Sidewalks, Auto Sprinkler System, Drip Sprinkler System, Full Sprinkler System, Pressurized Irrigation Sprinkler System
Open Parking YN
1
Parking Features
Attached, RV Access/Parking, Finished Driveway
Parking Spots
3
Parking Total
3
Patio And Porch Features
Covered Patio/Deck
Roof
Composition
Financial
HOA Fee
$400
HOA Fee Frequency
Semi-Annually
Tax Year
2025
Taxes
$2,278
Map
Contact Us
Mortgage Calculator
Community
- Address1914 N Perth Ave Middleton ID
- SubdivisionEstates at West Highlands
- CityMiddleton
- CountyCanyon
- Zip Code83644
Subdivisions in Middleton
- 0 Not Applic.
- Bernice Estates
- Black Acres Estates
- Carlton Meadows
- Cascade Hills
- Country Sage Ranches
- Crescent Lake
- Crossfire Ranch
- Crossing at Meadow Park
- Dans Acres
- Del Rosario Estates
- eagle cap estates
- Estates at West Highlands
- Falcon Valley
- Foote
- Fox Lantern
- Greenlinks
- Halverson
- Hawk View Estates
- Hawthorn
- Hidden Mill
- Highland Meadow
- Johnson Park Su
- Kestrel Estates
- Kingsbury Est
- Kingsbury Meadows
- Lansing Heights
- Lansing Meadows
- Lemp Park Urban
- Longstreet Sub
- Meadow Bluff Est
- Meadows at West Highlands
- Middleton Lakes
- Middleton Place
- Moon Shadow Estates
- Non Applicable
- Nottingham Grns
- Oakley Estates
- Payne Sub
- Pheasant Landing
- Picadilly Square
- Plumtree
- Powder River
- Quail Haven
- River Walk Crossing
- Riverbend Ranch
- Sawtooth Lakes
- Schreiner Estates
- Serendipity Place
- Sloviaczek Sub
- Stephens Acres
- Stonehaven
- Sunrise Sub
- The Pines
- Traditions The
- Valhalla Country Estates
- Victory Heights
- Vida Glenn
- Waterford
- West Highland S
- West Highlands Estates Middleton
- West Highlands Ranch
- Western Pines
- Whisper Creek E
- WieberS
- Willow Creek Ra
- Wyatts Hollow
Property Summary
- Located in the Estates at West Highlands subdivision, 1914 N Perth Ave Middleton ID is a Single Family for sale in Middleton, ID, 83644. It is listed for $574,900 and features 4 beds, 2 baths, and has approximately 1,979 square feet of living space, and was originally constructed in 2024. The current price per square foot is $291. The average price per square foot for Single Family listings in Middleton is $282. The average listing price for Single Family in Middleton is $669,291. To schedule a showing of MLS#99002305 at 1914 N Perth Ave in Middleton, ID, contact your Cardinal Realty of Idaho agent at 208-917-2570.
Similar Listings Nearby

Listing courtesy of Relocate 208
 Disclaimer: The data relating to real estate for sale on this web site comes in part from the IDX program of the Intermountain Multiple Listing Service. Real estate listings held by brokerage firms other than Cardinal Realty of Idaho are marked with the Intermountain Multiple Listing Service Logo. Detailed information for these types of listings shall include the name of the listing Brokerage. Information provided by IMLS is deemed reliable but not guaranteed. IDX information is provided exclusively for consumers personal, non-commercial use, that it may not be used for any purpose other than to identify prospective properties consumers may be interested in purchasing. IMLS does not assume any liability for missing or inaccurate data. Copyright 2026. Intermountain Multiple Listing Service, Inc. All rights reserved.
1914 N Perth Ave
Middleton, ID