

 Listing Provided Courtesy of Silvercreek Realty Group at 208-377-0422
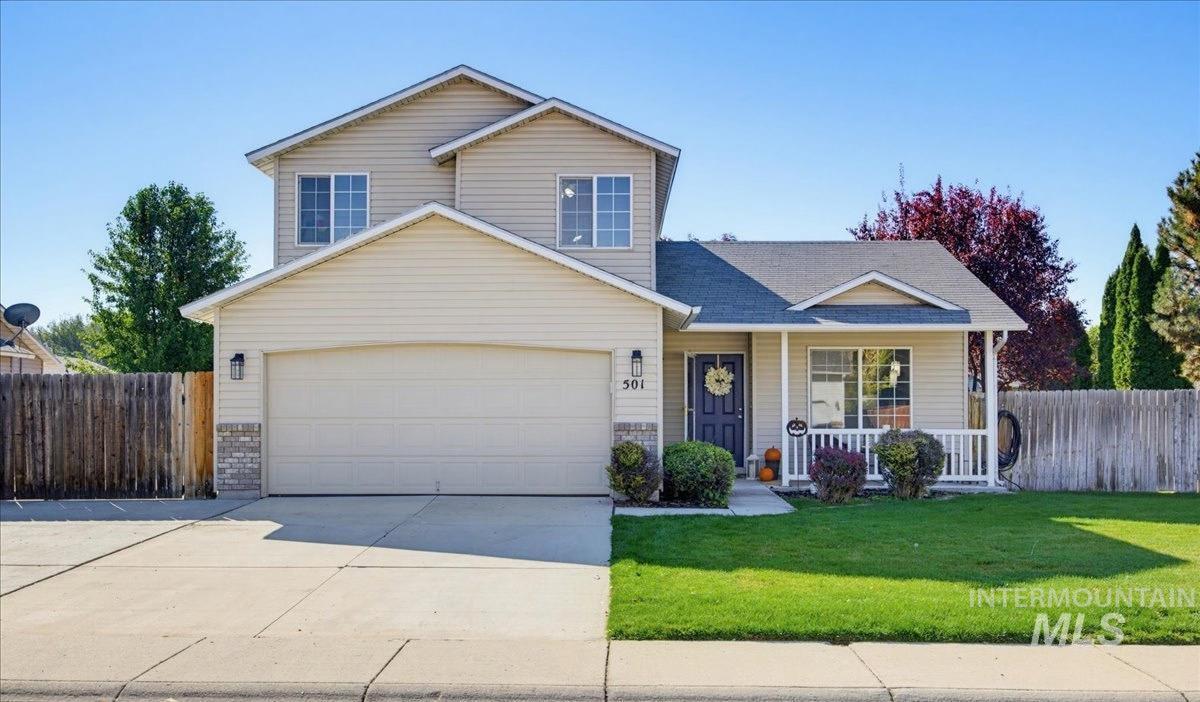
Situated in an established neighborhood on a nearly quarter-acre lot, this home delivers the extras buyers desire most: plentiful outdoor space with new modern light fixtures, RV parking, an oversized storage shed, and flexible living spaces designed to adapt to any lifestyle. The thoughtfully designed floor plan maximizes both functionality and livability, featuring two light-filled living areas on the main level complemented by new carpet and paint throughout. Vaulted ceilings amplify the airiness of the kitchen, which boasts ample counter space, a corner pantry, and breakfast bar seating. An adjoining dining area opens directly to the covered patio, creating an easy flow for indoor/outdoor living and entertaining. Upstairs, the spacious primary suite offers a relaxing retreat with a walk-in closet and ensuite bath. Two additional bedrooms and a full bathroom complete the upper level. Outside, the park-like backyard, shaded by mature landscaping, is the ideal place to gather, with space for summer BBQs, lawn games, or relaxing in the evening to the backdrop of a tranquil water feature. Generous side yard RV parking extends into the backyard offering space for all your outdoor toys. From the comfortable living spaces to the peaceful backyard, this home gives you the space, storage, and flexibility to embrace the Idaho lifestyle.
Current real estate data for Single Family in Middleton as of Oct 10, 2026
314
Single Family Listed
91
Avg DOM
282
Avg $ / SqFt
$669,291
Avg List Price
Property Details
Price:
$399,900
MLS #:
99003265
Status:
Active
Beds:
3
Baths:
2.5
Type:
Single Family
Subtype:
Single Family Residence
Subdivision:
Plumtree
Listed Date:
Oct 9, 2026
Finished Sq Ft:
1,363
Total Sq Ft:
1,363
Lot Size:
9,148 sqft / 0.21 acres (approx)
Year Built:
1999
Schools
School District:
Middleton School District #134
Elementary School:
Middleton Heights
Middle School:
Middleton Jr
High School:
Middleton
Interior
Above Grade Finished Area
1363
Appliances
Gas Water Heater, Dishwasher, Disposal, Microwave
Cooling
Central Air
Flooring
Carpet, Vinyl
Heating
Forced Air, Natural Gas
Interior Features
Bath-Master, Family Room, Walk-In Closet(s), Breakfast Bar, Pantry, Laminate Counters
Levels
Two
Exterior
Attached Garage YN
1
Construction Materials
Brick, Frame, Vinyl Siding
Covered Spaces
2
Fencing
Full, Wood
Garage Spaces
2
Lot Features
Standard Lot 6000-9999 SF, Garden, Irrigation Available, Sidewalks, Auto Sprinkler System, Full Sprinkler System, Irrigation Sprinkler System
Open Parking YN
1
Other Structures
Storage Shed
Parking Features
Attached, RV Access/Parking, Finished Driveway
Parking Spots
2
Parking Total
2
Patio And Porch Features
Covered Patio/Deck
Roof
Composition
Financial
HOA Fee
$200
HOA Fee Frequency
Annually
Tax Year
2025
Taxes
$1,375
Map
Contact Us
Mortgage Calculator
Community
- Address501 W Halverson St Middleton ID
- SubdivisionPlumtree
- CityMiddleton
- CountyCanyon
- Zip Code83644
Subdivisions in Middleton
- 0 Not Applic.
- Bernice Estates
- Black Acres Estates
- Carlton Meadows
- Cascade Hills
- Country Sage Ranches
- Crescent Lake
- Crossfire Ranch
- Crossing at Meadow Park
- Dans Acres
- Del Rosario Estates
- eagle cap estates
- Estates at West Highlands
- Falcon Valley
- Foote
- Fox Lantern
- Greenlinks
- Halverson
- Hawk View Estates
- Hawthorn
- Hidden Mill
- Highland Meadow
- Johnson Park Su
- Kestrel Estates
- Kingsbury Est
- Kingsbury Meadows
- Lansing Heights
- Lansing Meadows
- Lemp Park Urban
- Longstreet Sub
- Meadow Bluff Est
- Meadows at West Highlands
- Middleton Lakes
- Middleton Place
- Moon Shadow Estates
- Non Applicable
- Nottingham Grns
- Oakley Estates
- Payne Sub
- Pheasant Landing
- Picadilly Square
- Plumtree
- Powder River
- Quail Haven
- River Walk Crossing
- Riverbend Ranch
- Sawtooth Lakes
- Schreiner Estates
- Serendipity Place
- Sloviaczek Sub
- Stephens Acres
- Stonehaven
- Sunrise Sub
- The Pines
- Traditions The
- Valhalla Country Estates
- Victory Heights
- Vida Glenn
- Waterford
- West Highland S
- West Highlands Estates Middleton
- West Highlands Ranch
- Western Pines
- Whisper Creek E
- WieberS
- Willow Creek Ra
- Wyatts Hollow
Property Summary
- Located in the Plumtree subdivision, 501 W Halverson St Middleton ID is a Single Family for sale in Middleton, ID, 83644. It is listed for $399,900 and features 3 beds, 3 baths, and has approximately 1,363 square feet of living space, and was originally constructed in 1999. The current price per square foot is $293. The average price per square foot for Single Family listings in Middleton is $282. The average listing price for Single Family in Middleton is $669,291. To schedule a showing of MLS#99003265 at 501 W Halverson St in Middleton, ID, contact your Cardinal Realty of Idaho agent at 208-917-2570.
Similar Listings Nearby

Listing courtesy of Silvercreek Realty Group
 Disclaimer: The data relating to real estate for sale on this web site comes in part from the IDX program of the Intermountain Multiple Listing Service. Real estate listings held by brokerage firms other than Cardinal Realty of Idaho are marked with the Intermountain Multiple Listing Service Logo. Detailed information for these types of listings shall include the name of the listing Brokerage. Information provided by IMLS is deemed reliable but not guaranteed. IDX information is provided exclusively for consumers personal, non-commercial use, that it may not be used for any purpose other than to identify prospective properties consumers may be interested in purchasing. IMLS does not assume any liability for missing or inaccurate data. Copyright 2026. Intermountain Multiple Listing Service, Inc. All rights reserved.
501 W Halverson St
Middleton, ID