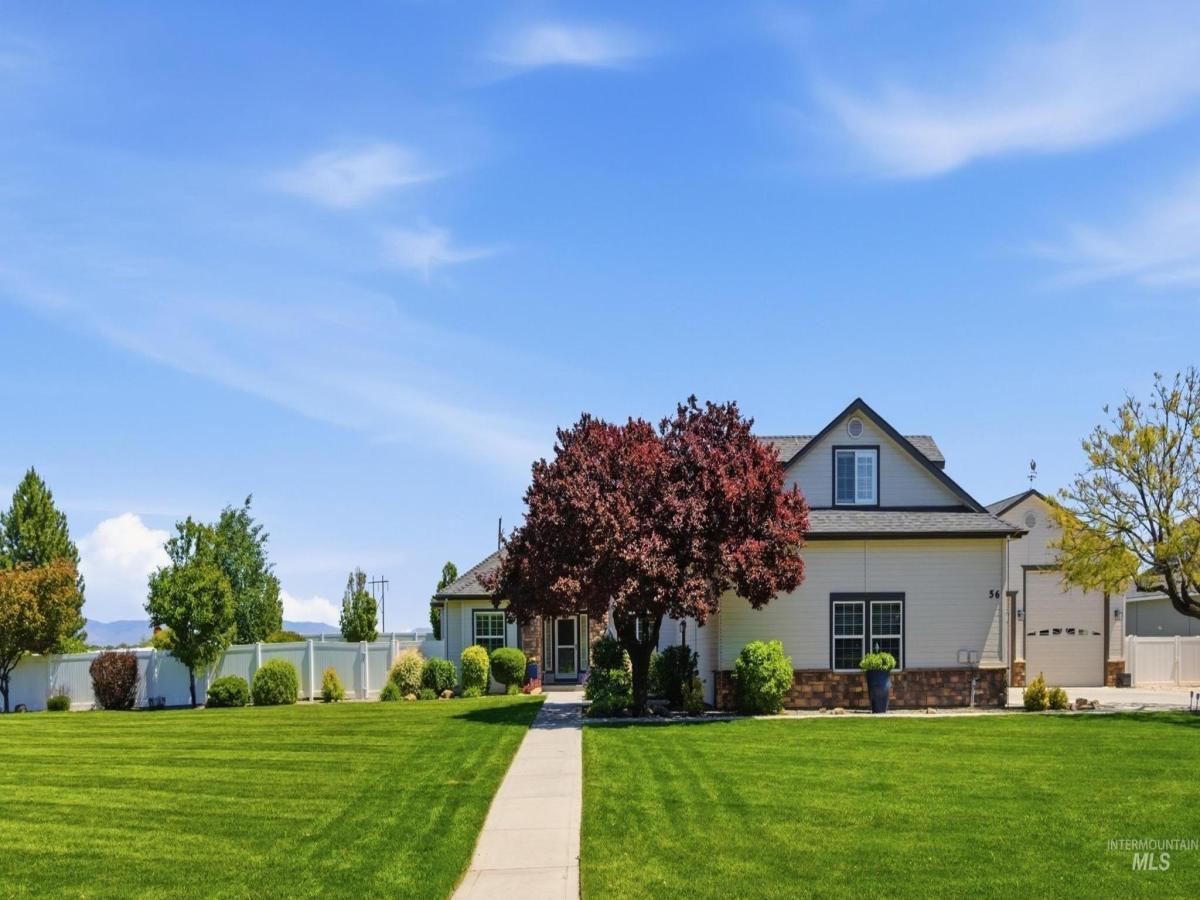


 Listing Provided Courtesy of Silvercreek Realty Group at 208-377-0422
This thoughtfully designed single-level floor plan is filled with natural light and offers 3 bedrooms, 3 bathrooms plus a den/office. Upstairs, a 500 sq ft bonus room with a full bath and closet provides exceptional flexibility as a guest suite, bedroom, home office, gym, media room, or second living area. Meticulously maintained and move-in ready, this beautiful home features major updates including HVAC, appliances, carpet, hardwood flooring, a newer roof and more. The crown jewel of this property is the impressive 1,230 sq ft heated and insulated shop, complete with a man door, overhead garage door, and RV door. Ideal for car enthusiasts, craftsman, outdoor enthusiasts, small business owner, or anyone needing exceptional workspace and storage, this shop offers endless possibilities. A 75 ft gravel parking area next to the shop accommodates RVs, trailers, and equipment, while the covered tool shed provides additional storage. The beautifully landscaped backyard features a covered patio, charming white picket garden fence, and plenty of room for a pool, playground, garden, or outdoor entertaining. Enjoy wonderful neighbors in a convenient location just minutes from Scheels, shopping, dining, and the growing Ten Mile corridor. Combining comfort, functionality, and versatility, this property is ready to fit your lifestyle!
Current real estate data for Single Family in Nampa as of May 29, 2026
981
Single Family Listed
66
Avg DOM
259
Avg $ / SqFt
$538,686
Avg List Price
Property Details
Price:
$985,000
MLS #:
98986572
Status:
Active
Beds:
3
Baths:
3
Type:
Single Family
Subtype:
Single Family Residence
Subdivision:
Belmont Heights
Neighborhood:
nampane871250
Listed Date:
May 15, 2026
Finished Sq Ft:
2,717
Total Sq Ft:
2,717
Lot Size:
37,897 sqft / 0.87 acres (approx)
Year Built:
2004
Schools
School District:
Kuna School District #3
Elementary School:
Crimson Point
Middle School:
Kuna
High School:
Kuna
Interior
Above Grade Finished Area
2717
Appliances
Gas Water Heater, Dishwasher, Disposal, Double Oven, Microwave, Oven/Range Built-In, Refrigerator
Cooling
Central Air
Fireplaces Total
1
Flooring
Hardwood, Carpet
Heating
Forced Air, Natural Gas
Interior Features
Bath-Master, Bed-Master Main Level, Split Bedroom, Formal Dining, Great Room, Rec/Bonus, Double Vanity, Central Vacuum Plumbed, Walk-In Closet(s), Breakfast Bar, Pantry
Levels
Single w/ Upstairs Bonus Room
Main Level Bathrooms
2
Main Level Bedrooms
3
Exterior
Accessibility Features
Accessible Hallway(s)
Attached Garage YN
1
Construction Materials
Frame, Stone, HardiPlank Type
Covered Spaces
5
Fencing
Full, Vinyl
Garage Spaces
5
Lot Features
1/2 – .99 AC, Garden, Irrigation Available, Views, Corner Lot, Auto Sprinkler System, Drip Sprinkler System, Full Sprinkler System, Pressurized Irrigation Sprinkler System, Irrigation Sprinkler System
Open Parking YN
1
Other Structures
Shop, Storage Shed
Parking Features
Attached, Detached, RV Access/Parking, Finished Driveway
Parking Spots
5
Parking Total
5
Patio And Porch Features
Covered Patio/Deck
Roof
Composition
Spa Features
Bath
Financial
HOA Fee
$700
HOA Fee Frequency
Annually
Tax Year
2025
Taxes
$2,705
Map
Contact Us
Mortgage Calculator
Community
- Address56 N Saratoga Ave Nampa ID
- SubdivisionBelmont Heights
- CityNampa
- CountyCanyon
- Zip Code83687
Subdivisions in Nampa
- 0 Not Applic.
- Aberdeen Springs
- Adams Ridge
- Aladdin Terrace
- Almond Cove
- Arbor
- Arbor Landing
- Archer Pointe
- Arlington Add
- Asbury Park
- Astoria Park
- Avondale Place
- Barberry Estates Nampa
- Bayhill Sub
- Bella Commons
- Belle Aire Acres
- Black Hawk
- Blackhawk
- Blackhawk Lake
- Bodle Farms
- Bonnie Brae
- Bowling Green
- Bowman
- Brandt Land. E
- Brandts Landing
- Brassy Cove
- Briarcrest Est
- Bridgewater Estate
- Brittania Heights
- Brookdale Estates
- Brookwood Estates Nampa
- Brownstone Estates
- Calvary Springs
- Camelot Sub Can
- Canyon Creek
- Carriage Hill
- Carriage Hill North
- Carriage Hill West
- Castle Peak
- Charlotte Meadows
- Cherry Creek Es
- Cherry Grove
- Cherry Lane Mea
- Clark Theurer
- Clearsprings
- Colter Bay
- Copper River Basin – Nampa
- Cortland Place
- Cottonwoods
- Country Living
- Country Living Estates
- Coventry Place
- Covey Run
- Crestview
- Crestwood Estates
- Crestwood Sub
- Crystal Lakes
- Crystal Springs Estates
- Dakota Crossing
- Dallan Woods
- Davis Avenue Townhomes
- Deer Sky Ranch
- Diamond Peak Townhomes
- Discoverypointe
- Dovemeadows Can
- Eagle Stream
- East Ridgevue Estates
- El Rancho Verde
- Fairhaven
- Fairview Place
- Falconridge Nampa
- Fall Creek
- Fall River Estates
- Feather Cove
- Foothill Ranch
- Fortin
- Fran Sub
- Franklin Village
- Franklin Village North
- Gem Park Sub
- Glen View Estat
- Goldcrest Est
- Golden Hills Estates
- Granite Basin
- Grant
- Greenbriar Estates
- Greens At Ridgecrest
- Griffith & King
- Griffith Sub
- Grumbling/Fulme
- Happy Valley
- Happy Valley Estates
- Hardwood Estates
- Harmony
- Hartland
- Harvest Creek
- Henry Height Su
- Henrys Place
- Heritage Pointe
- Heron Ridge
- Herron Springs
- Hesse Acres
- Hidden Cove
- Highgrove Estates
- Hill Creek Sub
- Hillside Manor
- Hipwell Estates
- Holsclaw
- Home Acr S Can
- Home Acres
- Horizon Ridge
- Hunters Point – Nampa
- Interstate
- Iowa Meadows Su
- Jacks Place
- Jasper Ridge
- Johnsons
- Juniper Square
- Karcher Estates
- Kensington Place
- KingS Heights
- Kings Road Est
- Kurtz Add
- Lake Grove Sub
- Lakeview Sub 1
- Lava Falls
- Lava Springs
- Leisureville
- Lekeitio Village
- Lexis Creekside
- Lighthouse Estates
- Locust Lane
- Lone Star Ranch
- Lost Creek
- Lost River
- Lotus Springs
- Magnolia Estates
- Maple Leaf
- Maplewood Estat
- Maryland Townho
- Mason Creek Drift
- Mayflower
- Meadow Brook
- Meadow Creek Nampa
- Meadowbrook Par
- Meadowcrest
- Meadowlark Place
- Meadows at Parkridge
- Meriwether Park
- Middle Creek Nampa
- Milliken Height
- Mission Pointe
- Moads Sub
- Monarch
- Morning Dove
- Morning Sun Nampa
- Moss Pointe
- Nampa City Acre
- Nampa Heights
- Nampa Original
- New Karcher Est
- New York Landing
- Newmans Resub
- Non Applicable
- North Fork Ranch
- North Pointe
- Oakhurst Sub
- Oakmont Sub Nampa
- Orchalara Heigh
- Orchard Heights
- Osprey Estates
- Owyhee Estates
- Pallesen Additi
- Palm Estates Su
- Pamelas Garden Estates
- Park Addition
- Park Ridge
- Park Ridge Meadows
- Parkcrest
- Parkcrest Acres
- Peregrine Estates
- Pheasant Meadows
- Pheasant Ridge
- Pony Acres Est
- Poplar Place Su
- Port Meadows
- Quail Cove Sub
- Quail Ridge Est
- R A Warnock Sub
- Raintree Meadows
- Raintree Villag
- RedHawk Ridge
- Reflections Edge
- Ridge Crest Sub
- Ridgevue Estates
- River Meadow
- Robinson Ranche
- Rockwell Village
- Rolling Green
- Roosevelt Add
- Royal Meadows
- Saddle Ridge
- Sagewater
- Salmon Ridge
- Sands Pointe
- Schoen Sub
- Schomburg Place
- Shady Grove
- Shalimar Terrac
- Shamrock Villa
- Sherwood Forest
- Silver Add
- Silver Star
- Silvercrest Est
- Skyview
- Skyview Acres
- Smiths Acreage
- Solano Place
- Sonata Pointe
- Sonata Pointe West
- South Creek
- South Fork Ranch Midland Park Nampa
- Southern Ridge
- Spicewood Nampa
- Spring Hollow Ranch
- Spring Shores
- Springbrook
- Spyglass
- Star Pass Ridge
- Stella’s Point
- Sterling Meadows
- Stiehl Falls
- Stillwater
- Stony Meadows
- Summit Ridge
- Summit Ridge Canyon Co
- Sunny Lane Sub
- Sunny Ridge
- Sunny Ridge Hei
- Sunnyvale
- Sunnyvale West
- Sunrise At Toma
- Sunrise Crossing
- Sunrise Meadows
- Sunset Cove Sub
- Sunset Meadows
- Sunset Oaks
- Sweetwater Glen
- Table Meadows
- Tamarack Point
- Terrace Falls
- The Cottages
- The Ranch
- Togstads
- Torrey Pines
- Trinity Estates
- Trinity Hills Nampa
- Triple Crown
- Valley View
- Vaughn Estate
- Venice
- Verde Hills
- Victory
- Vineyard Point
- Virginia Hills
- Vista Ridge
- Walton Woods
- Waterhouse
- Weatherby Estates
- Wedgwood Estates Nampa
- West Pine
- Westbrook Canyon
- Westminster
- Westview
- Westwood Manor
- Whitney Springs
- Wild Prairie Estates
- Wildflower West
- Wildwood
- Willow Creek
- Wilson Creek
- Wilson Est
- Woodlands #1
- Wright
- Yale Park
Property Summary
- Located in the Belmont Heights subdivision, 56 N Saratoga Ave Nampa ID is a Single Family for sale in Nampa, ID, 83687. It is listed for $985,000 and features 3 beds, 3 baths, and has approximately 2,717 square feet of living space, and was originally constructed in 2004. The current price per square foot is $363. The average price per square foot for Single Family listings in Nampa is $259. The average listing price for Single Family in Nampa is $538,686. To schedule a showing of MLS#98986572 at 56 N Saratoga Ave in Nampa, ID, contact your Cardinal Realty of Idaho agent at 208-917-2570.
Similar Listings Nearby

Listing courtesy of Silvercreek Realty Group
 Disclaimer: The data relating to real estate for sale on this web site comes in part from the IDX program of the Intermountain Multiple Listing Service. Real estate listings held by brokerage firms other than Cardinal Realty of Idaho are marked with the Intermountain Multiple Listing Service Logo. Detailed information for these types of listings shall include the name of the listing Brokerage. Information provided by IMLS is deemed reliable but not guaranteed. IDX information is provided exclusively for consumers personal, non-commercial use, that it may not be used for any purpose other than to identify prospective properties consumers may be interested in purchasing. IMLS does not assume any liability for missing or inaccurate data. Copyright 2026. Intermountain Multiple Listing Service, Inc. All rights reserved.
56 N Saratoga Ave
Nampa, ID