5684 E Garby St
Nampa, ID, 83687
$639,900


 Listing Provided Courtesy of Relocate 208 at 208-870-7030
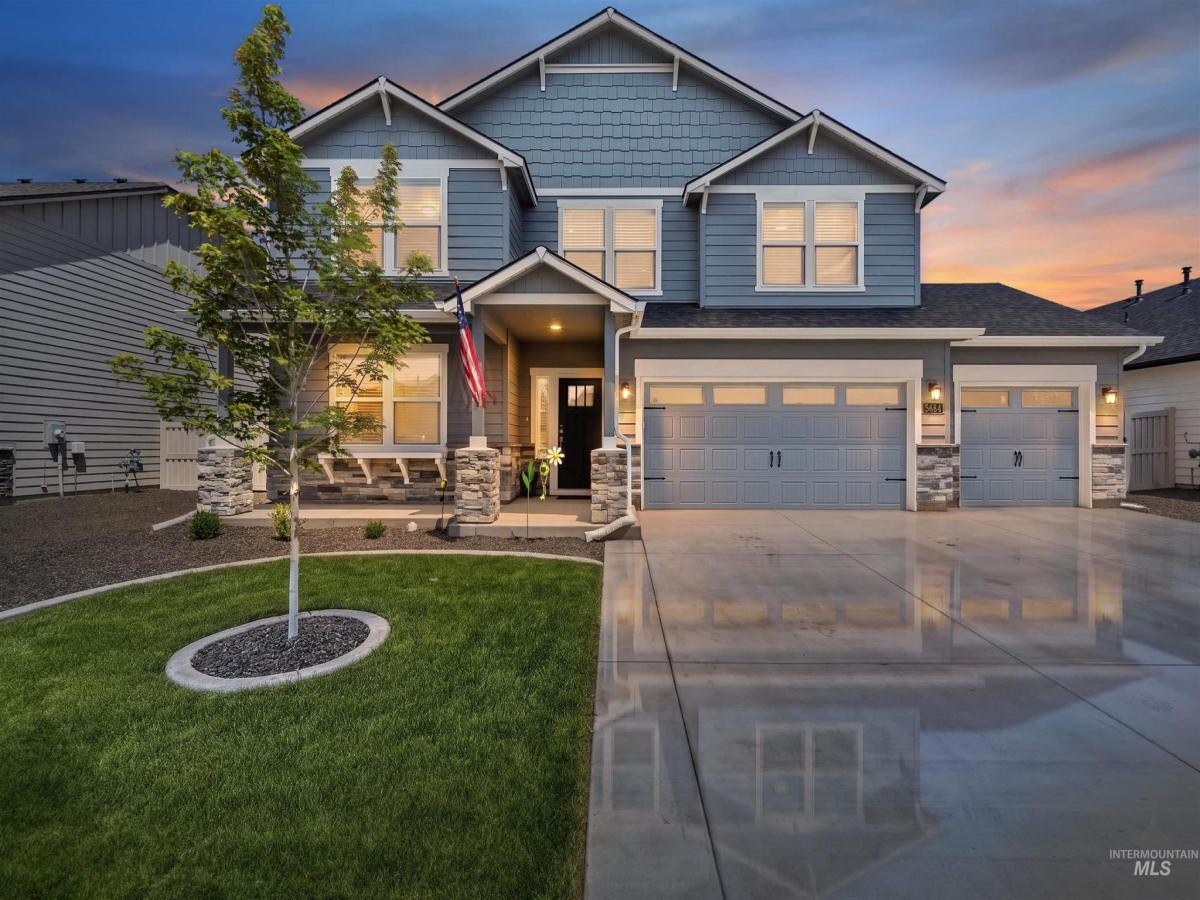
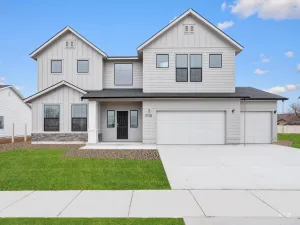
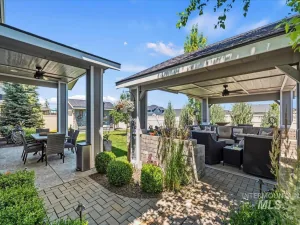
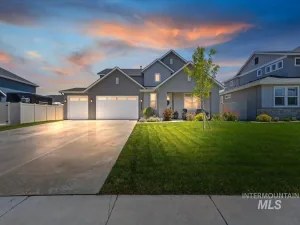
Built in 2024, this home offers 4 spacious bedrooms plus a main level office (possible 5th bedroom) across 3,195 square feet. Thoughtful upgrades throughout include custom cabinets, quartz countertops, custom wood blinds, stainless steel GE Profile appliances, upgraded flooring, whole home water conditioner, and permanent eve lighting. Tailored for both relaxation and entertaining, a light-filled main floor welcomes you inside, where an oversized living room with a cozy fireplace provides the perfect retreat. The open-concept kitchen flows seamlessly into the living spaces, and a dedicated mudroom keeps daily life organized and clutter-free. Upstairs, you will discover a massive primary suite with a spa inspired bathroom with soaking tub, standalone shower, and a spacious walk-in closet. A wide-open bonus area creates a natural separation between the primary suite and three additional large bedrooms, which share a full bath. Step outside to unwind in the private backyard with no rear neighbors or enjoy a relaxing soak in the hot tub. An oversized three-car garage with 4 extra feet offers plenty of room for vehicles, toys, and extra storage. All the hard work has already been done, so you can simply enjoy the home from day one.
Current real estate data for Single Family in Nampa as of Jul 12, 2026
979
Single Family Listed
65
Avg DOM
260
Avg $ / SqFt
$543,036
Avg List Price
Property Details
Price:
$639,900
MLS #:
98991573
Status:
Active
Beds:
4
Baths:
3
Type:
Single Family
Subtype:
Single Family Residence
Subdivision:
Lekeitio Village
Listed Date:
Jun 25, 2026
Finished Sq Ft:
3,195
Total Sq Ft:
3,195
Lot Size:
7,928 sqft / 0.18 acres (approx)
Year Built:
2024
Schools
School District:
Vallivue School District #139
Elementary School:
East Canyon
Middle School:
Sage Valley
High School:
Ridgevue
Interior
Above Grade Finished Area
3195
Appliances
Gas Water Heater, Tank Water Heater, Dishwasher, Disposal, Microwave, Oven/Range Freestanding, Refrigerator, Water Softener Owned, Gas Oven
Cooling
Central Air
Fireplaces Total
1
Flooring
Carpet
Heating
Forced Air, Natural Gas
Interior Features
Bath-Master, Guest Room, Den/Office, Formal Dining, Great Room, Double Vanity, Walk-In Closet(s), Pantry, Kitchen Island, Quartz Counters
Levels
Two
Exterior
Attached Garage YN
1
Construction Materials
Frame, Stone
Covered Spaces
3
Fencing
Full, Vinyl
Garage Spaces
3
Lot Features
Standard Lot 6000-9999 SF, Auto Sprinkler System, Drip Sprinkler System, Full Sprinkler System, Pressurized Irrigation Sprinkler System
Parking Features
Attached
Parking Spots
3
Parking Total
3
Patio And Porch Features
Covered Patio/Deck
Roof
Composition, Architectural Style
Spa Features
Hot Tub/Spa
Financial
HOA Fee
$520
HOA Fee Frequency
Annually
Tax Year
2025
Taxes
$3,434
Map
Contact Us
Mortgage Calculator
Community
- Address5684 E Garby St Nampa ID
- SubdivisionLekeitio Village
- CityNampa
- CountyCanyon
- Zip Code83687
Subdivisions in Nampa
- 0 Not Applic.
- Aberdeen Springs
- Adams Ridge
- Aladdin Terrace
- Almond Cove
- Arbor
- Arbor Landing
- Archer Pointe
- Arlington Add
- Asbury Park
- Astoria Park
- Avondale Place
- Barberry Estates Nampa
- Bayhill Sub
- Bella Commons
- Belle Aire Acres
- Black Hawk
- Blackhawk
- Blackhawk Lake
- Bodle Farms
- Bonnie Brae
- Bowling Green
- Bowman
- Brandt Land. E
- Brandts Landing
- Brassy Cove
- Briarcrest Est
- Bridgewater Estate
- Brittania Heights
- Brookdale Estates
- Brookwood Estates Nampa
- Brownstone Estates
- Calvary Springs
- Camelot Sub Can
- Canyon Creek
- Carriage Hill
- Carriage Hill North
- Carriage Hill West
- Castle Peak
- Charlotte Meadows
- Cherry Creek Es
- Cherry Grove
- Cherry Lane Mea
- Clark Theurer
- Clearsprings
- Colter Bay
- Copper River Basin – Nampa
- Cortland Place
- Cottonwoods
- Country Living
- Country Living Estates
- Coventry Place
- Covey Run
- Crestview
- Crestwood Estates
- Crestwood Sub
- Crystal Lakes
- Crystal Springs Estates
- Dakota Crossing
- Dallan Woods
- Davis Avenue Townhomes
- Deer Sky Ranch
- Diamond Peak Townhomes
- Discoverypointe
- Dovemeadows Can
- Eagle Stream
- East Ridgevue Estates
- El Rancho Verde
- Fairhaven
- Fairview Place
- Falconridge Nampa
- Fall Creek
- Fall River Estates
- Feather Cove
- Foothill Ranch
- Fortin
- Fran Sub
- Franklin Village
- Franklin Village North
- Gem Park Sub
- Glen View Estat
- Goldcrest Est
- Golden Hills Estates
- Granite Basin
- Grant
- Greenbriar Estates
- Greens At Ridgecrest
- Griffith & King
- Griffith Sub
- Grumbling/Fulme
- Happy Valley
- Happy Valley Estates
- Hardwood Estates
- Harmony
- Hartland
- Harvest Creek
- Henry Height Su
- Henrys Place
- Heritage Pointe
- Heron Ridge
- Herron Springs
- Hesse Acres
- Hidden Cove
- Highgrove Estates
- Hill Creek Sub
- Hillside Manor
- Hipwell Estates
- Holsclaw
- Home Acr S Can
- Home Acres
- Horizon Ridge
- Hunters Point – Nampa
- Interstate
- Iowa Meadows Su
- Jacks Place
- Jasper Ridge
- Johnsons
- Juniper Square
- Karcher Estates
- Kensington Place
- KingS Heights
- Kings Road Est
- Kurtz Add
- Lake Grove Sub
- Lakeview Sub 1
- Lava Falls
- Lava Springs
- Leisureville
- Lekeitio Village
- Lexis Creekside
- Lighthouse Estates
- Locust Lane
- Lone Star Ranch
- Lost Creek
- Lost River
- Lotus Springs
- Magnolia Estates
- Maple Leaf
- Maplewood Estat
- Maryland Townho
- Mason Creek Drift
- Mayflower
- Meadow Brook
- Meadow Creek Nampa
- Meadowbrook Par
- Meadowcrest
- Meadowlark Place
- Meadows at Parkridge
- Meriwether Park
- Middle Creek Nampa
- Milliken Height
- Mission Pointe
- Moads Sub
- Monarch
- Morning Dove
- Morning Sun Nampa
- Moss Pointe
- Nampa City Acre
- Nampa Heights
- Nampa Original
- New Karcher Est
- New York Landing
- Newmans Resub
- Non Applicable
- North Fork Ranch
- North Pointe
- Oakhurst Sub
- Oakmont Sub Nampa
- Orchalara Heigh
- Orchard Heights
- Osprey Estates
- Owyhee Estates
- Pallesen Additi
- Palm Estates Su
- Pamelas Garden Estates
- Park Addition
- Park Ridge
- Park Ridge Meadows
- Parkcrest
- Parkcrest Acres
- Peregrine Estates
- Pheasant Meadows
- Pheasant Ridge
- Pony Acres Est
- Poplar Place Su
- Port Meadows
- Quail Cove Sub
- Quail Ridge Est
- R A Warnock Sub
- Raintree Meadows
- Raintree Villag
- RedHawk Ridge
- Reflections Edge
- Ridge Crest Sub
- Ridgevue Estates
- River Meadow
- Robinson Ranche
- Rockwell Village
- Rolling Green
- Roosevelt Add
- Royal Meadows
- Saddle Ridge
- Sagewater
- Salmon Ridge
- Sands Pointe
- Schoen Sub
- Schomburg Place
- Shady Grove
- Shalimar Terrac
- Shamrock Villa
- Sherwood Forest
- Silver Add
- Silver Star
- Silvercrest Est
- Skyview
- Skyview Acres
- Smiths Acreage
- Solano Place
- Sonata Pointe
- Sonata Pointe West
- South Creek
- South Fork Ranch Midland Park Nampa
- Southern Ridge
- Spicewood Nampa
- Spring Hollow Ranch
- Spring Shores
- Springbrook
- Spyglass
- Star Pass Ridge
- Stella’s Point
- Sterling Meadows
- Stiehl Falls
- Stillwater
- Stony Meadows
- Summit Ridge
- Summit Ridge Canyon Co
- Sunny Lane Sub
- Sunny Ridge
- Sunny Ridge Hei
- Sunnyvale
- Sunnyvale West
- Sunrise At Toma
- Sunrise Crossing
- Sunrise Meadows
- Sunset Cove Sub
- Sunset Meadows
- Sunset Oaks
- Sweetwater Glen
- Table Meadows
- Tamarack Point
- Terrace Falls
- The Cottages
- The Ranch
- Togstads
- Torrey Pines
- Trinity Estates
- Trinity Hills Nampa
- Triple Crown
- Valley View
- Vaughn Estate
- Venice
- Verde Hills
- Victory
- Vineyard Point
- Virginia Hills
- Vista Ridge
- Walton Woods
- Waterhouse
- Weatherby Estates
- Wedgwood Estates Nampa
- West Pine
- Westbrook Canyon
- Westminster
- Westview
- Westwood Manor
- Whitney Springs
- Wild Prairie Estates
- Wildflower West
- Wildwood
- Willow Creek
- Wilson Creek
- Wilson Est
- Woodlands #1
- Wright
- Yale Park
Property Summary
- Located in the Lekeitio Village subdivision, 5684 E Garby St Nampa ID is a Single Family for sale in Nampa, ID, 83687. It is listed for $639,900 and features 4 beds, 3 baths, and has approximately 3,195 square feet of living space, and was originally constructed in 2024. The current price per square foot is $200. The average price per square foot for Single Family listings in Nampa is $260. The average listing price for Single Family in Nampa is $543,036. To schedule a showing of MLS#98991573 at 5684 E Garby St in Nampa, ID, contact your Cardinal Realty of Idaho agent at 208-917-2570.
Similar Listings Nearby

Listing courtesy of Relocate 208
 Disclaimer: The data relating to real estate for sale on this web site comes in part from the IDX program of the Intermountain Multiple Listing Service. Real estate listings held by brokerage firms other than Cardinal Realty of Idaho are marked with the Intermountain Multiple Listing Service Logo. Detailed information for these types of listings shall include the name of the listing Brokerage. Information provided by IMLS is deemed reliable but not guaranteed. IDX information is provided exclusively for consumers personal, non-commercial use, that it may not be used for any purpose other than to identify prospective properties consumers may be interested in purchasing. IMLS does not assume any liability for missing or inaccurate data. Copyright 2026. Intermountain Multiple Listing Service, Inc. All rights reserved.
5684 E Garby St
Nampa, ID